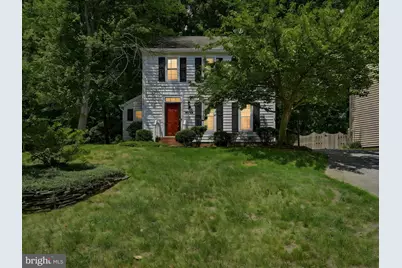
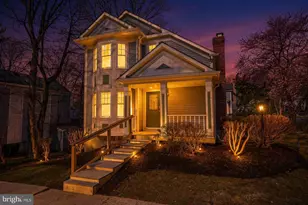
Full Property Details for 4406 Ridgewood Ct
General
- Sold For: $550,000
- HOA FEE: $75/month
- Taxes: $5,148 (2026)
- Status: Closed
- Type: Single Family
- Source: BrightMLSMidAtlantic
- MLS ID: VAPW2124482
- Added to Site: 90 day(s) ago
Interior
- Rooms/Areas: Living Room, Dining Room, Primary Bedroom, Bedroom 2, Bedroom 3, Kitchen, Foyer, Breakfast Room, Laundry, Recreation Room, Bathroom 2, Primary Bathroom, Half Bath
- Interior Features: Floor Plan - Traditional, Kitchen - Eat-In, Kitchen - Table Space, Wood Floors
- Fireplace: Yes
- Number of Fireplaces: 1
- Fireplace(s): Screen
- Appliances: Dishwasher, Disposal, Dryer, Microwave, Refrigerator, Washer, Stove
- Flooring: Carpet, Luxury Vinyl Plank
Rooms
- Total Bathrooms: 3
- Full Bathrooms: 2
- Half Bathrooms: 1
- Upper Floor Baths: 1
- Upper - Full Baths: 1
- Main Floor Baths: 1
- Main - 1/2 Baths: 1
- Lower Floor Baths: 1
- Lower - Full Baths: 1
- Total Bedrooms: 3
- Bedrooms Upper: 3
Additional Information
- Shared Amenities: Beach, Club House, Common Grounds, Lake, Meeting Room, Pool Mem Avail, Tot Lots/Playground, Water/Lake Privileges
- Shared Pool: Yes
- Pool: Yes
Exterior
- Porch/Patio/Deck: Patio(s)
Parking
- Parking Features: Concrete Driveway
- Parking Type: Driveway
Location
- County: PRINCE WILLIAM
- Subdivision: MONTCLAIR
- Driving Directions: 95 to exit 152B, 234 to Rt on Country Club Dr., Rt on Waterway, Rt on Golf Club Left on Ridgewood Ct
School Information
- School District: Prince William County Public Schools
- Elementary School: Henderson
- Middle School: Saunders
- High School: Forest Park
Community
- Association: Yes
- Assoc. Name: MONTCLAIR PROPERTY OWNERS ASSOCIATION
- Assoc. Fees Include: Trash, Road Maintenance, Common Area Maintenance
Heating & Cooling
- Central air: Yes
- Cooling Type: Central A/C
- Cooling Fuel: Electric
- Heating Type: Heat Pump(s)
- Heating Fuel: Electric
- Water Heater: Electric
Utilities
- Sewer: Public Sewer
- Water: Public
- Utility Description: Cable TV Available
Structural Information
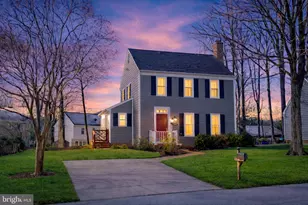
- Architectural Style: Colonial
- Structure Type: Detached
- Construction: Combination
- Basement: Yes
- Basement Desc.: Fully Finished, Shelving
- Foundation: Concrete Perimeter
- Roof: Architectural Shingle
- Stories Description: Lower 1, Main, Upper 1
- Square Feet: 2,027
- Sq. Ft. Source: Assessor
- Living Area: 2,027 Sq. Ft.
- Finished Above Grnd: 1,342 Sq. Ft.
- Finished Below Grnd: 685 Sq. Ft.
- Year Built: 1981
- Year Built Source: Assessor
Unit Information
Lot Features
- Lot Size (Acres): 0.17
- Lot Size (Sq. Ft.): 7,405
- Lot Size Source: Estimated
- Zoning: RPC
Financial Considerations
- Price Per Sq. Ft.: $409.09
- Association Fee: $75
- Assoc Fee Freq.: Monthly
- Assessment Year: 2026
- City/TownTax Freq: Annually
- County Tax: $4,613
- County Tax Freq: Annually
- Tax w/Assessment: $533,300
- Tax Amount: $5,148
- Tax Year: 2026
- Terms: Standard Sale
- Tax Total Finished Sq. Ft.: 2027
Disclosures and Reports
- Ownership: Fee Simple
- Section: 5A
- Lot Number: 1557
Listed by CENTURY 21 New Millennium, Kelly A Wallace
Sold by TTR Sotheby's International Realty, Hannah Moholt