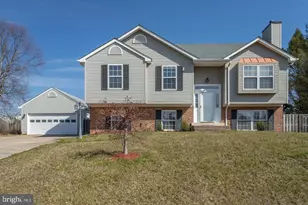
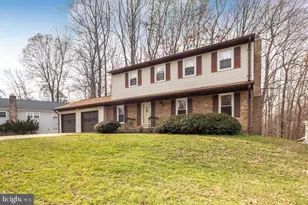
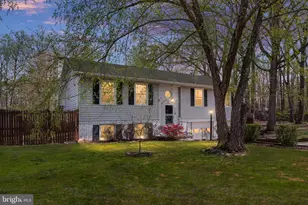
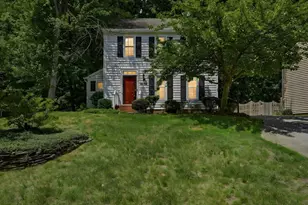
Full Property Details for 15241 Larkspur Ln
General
- Sold For: $525,000
- HOA FEE: $76/month
- Taxes: $4,876 (2025)
- Status: Closed
- Type: Single Family
- Source: BrightMLSMidAtlantic
- MLS ID: VAPW2117964
- Added to Site: 141 day(s) ago
Interior
- Rooms/Areas: Living Room, Dining Room, Kitchen, Laundry, Recreation Room
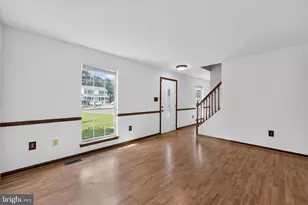
- Interior Features: Floor Plan - Open
- Fireplace: Yes
- Number of Fireplaces: 1
- Fireplace(s): Gas/Propane
- Appliances: Built-In Microwave, Dishwasher, Disposal, Dryer, Refrigerator, Oven/Range - Electric, Washer, Water Heater, Icemaker
- Flooring: Wood
Rooms
- Total Bathrooms: 3
- Full Bathrooms: 2
- Half Bathrooms: 1
- Upper Floor Baths: 1
- Upper - Full Baths: 1
- Main Floor Baths: 1
- Main - Full Baths: 1
- Lower Floor Baths: 1
- Lower - 1/2 Baths: 1
- Total Bedrooms: 4
- Bedrooms Upper: 2
- Bedrooms Lower: 1
- Bedrooms Main & Up: 1
Additional Information
- Shared Amenities: Bank / Banking On-site, Bar/Lounge, Baseball Field, Basketball Courts, Beach, Beauty Salon, Boat Dock/Slip, Boat Ramp, Common Grounds, Convenience Store, Day Care, Golf Course Membership Available, Jog/Walk Path, Lake, Library, Meeting Room, Picnic Area, Pier/Dock, Pool Mem Avail, Tot Lots/Playground, Water/Lake Privileges, Other
Exterior
- Porch/Patio/Deck: Deck(s), Patio(s), Porch(es)
Parking
Location
- County: PRINCE WILLIAM
- Subdivision: MONTCLAIR
- Driving Directions: GPS
School Information
- School District: Prince William County Public Schools
- Elementary School: Henderson
- Middle School: Saunders
- High School: Forest Park
Community
- Association: Yes
- Assoc. Fees Include: Common Area Maintenance, Management, Pier/Dock Maintenance, Reserve Funds, Other
- Pets Allowed: Yes
- Pets: No Pet Restrictions
Heating & Cooling
- Central air: Yes
- Cooling Type: Central A/C
- Cooling Fuel: Electric
- Heating Type: Heat Pump(s)
- Heating Fuel: Electric
- Water Heater: Electric
Utilities
- Sewer: Public Sewer
- Water: Public
Structural Information
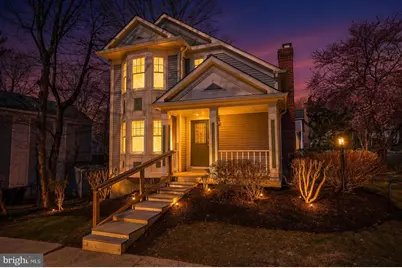
- Architectural Style: Victorian
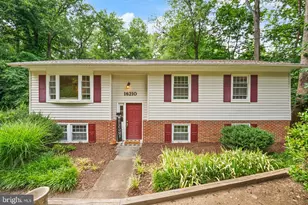
- Structure Type: Detached
- Construction: Other
- Basement: Yes
- Basement Entrance: Yes
- Basement Desc.: Full, Fully Finished, Heated, Improved, Interior Access, Outside Entrance, Rear Entrance, Walkout Level
- Foundation: Concrete Perimeter
- Walls/Ceilings: 2 Story Ceilings, Vaulted Ceilings
- Stories Description: Lower 1, Main, Upper 1
- Square Feet: 2,196
- Sq. Ft. Source: Assessor
- Living Area: 1,880 Sq. Ft.
- Finished Above Grnd: 1,406 Sq. Ft.
- Finished Below Grnd: 474 Sq. Ft.
- Basement Finished: 95%
- Year Built: 1983
- Year Built Source: Assessor
- Property Condition: Good
Unit Information
- Bathrooms-Lower: 1
- Bedrooms-Lower: 1
Lot Features
- Lot Size (Acres): 0.17
- Lot Size (Sq. Ft.): 7,514
- Lot Size Source: Assessor
- Zoning: RPC
Financial Considerations
- Price Per Sq. Ft.: $373.4
- Association Fee: $76
- Assoc Fee Freq.: Monthly
- Assessment Year: 2025
- City/TownTax Freq: Annually
- Tax w/Assessment: $526,500
- Tax Amount: $4,876
- Tax Year: 2025
- Terms: Standard Sale
- Tax Total Finished Sq. Ft.: 1880
Disclosures and Reports
- Ownership: Fee Simple
- Section: 5C
Listed by Hawkins Moore & Company Real Estate LLC, David A Moore
Sold by Berkshire Hathaway HomeServices PenFed Realty, Edward Burrow