No photo available
$549,900 Coming Soon
Property Description
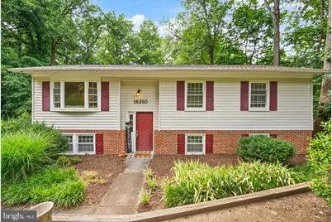
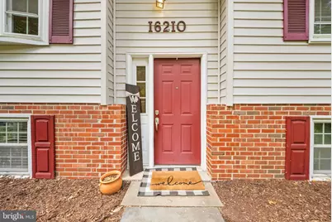
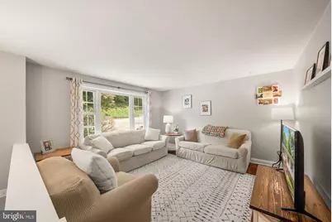
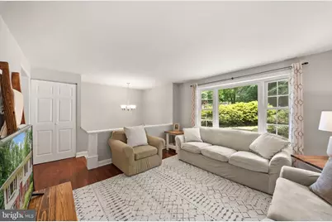
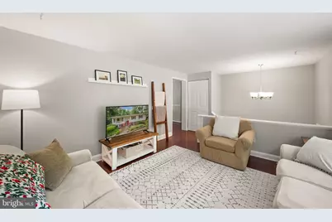
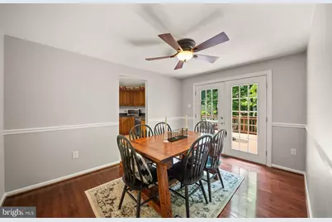
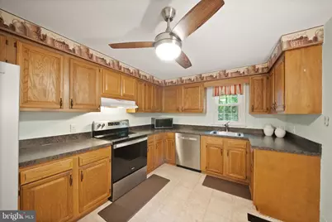
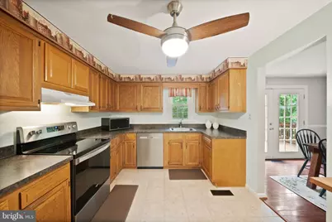
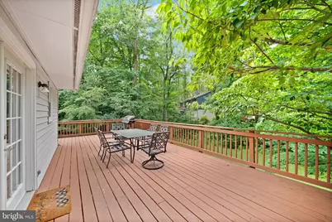

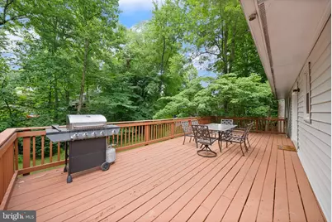
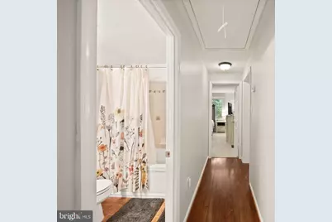
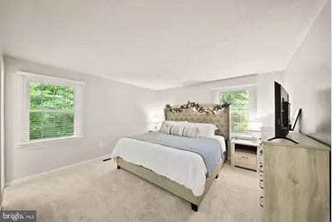
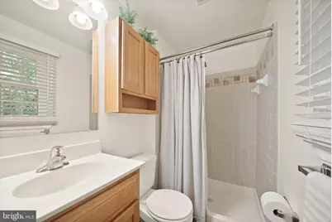
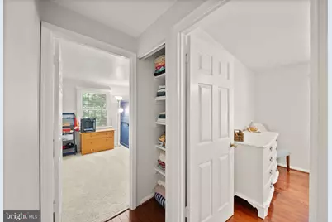
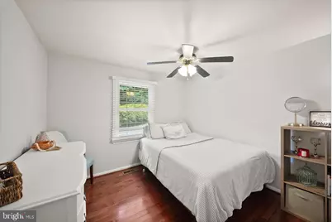
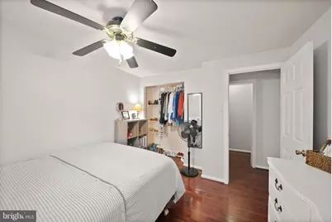
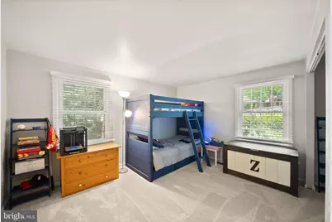
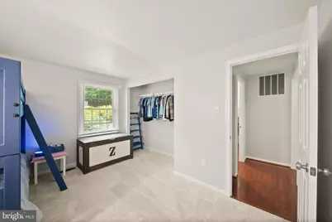
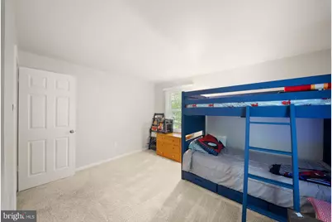
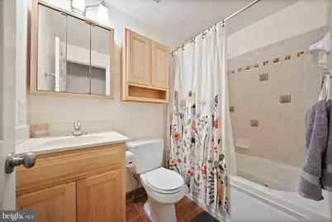
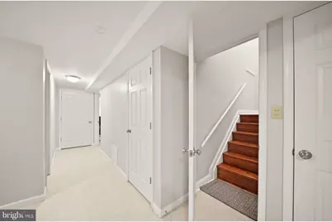
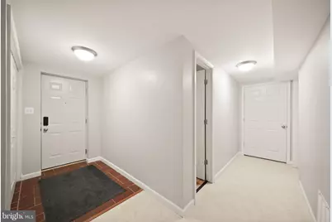
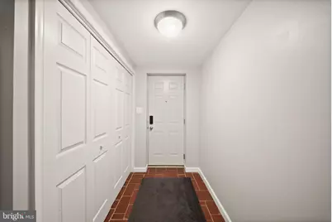
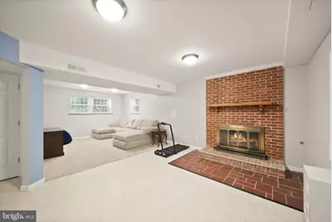
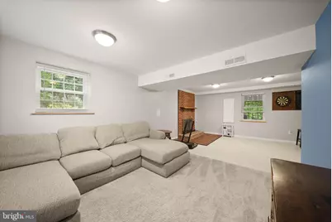
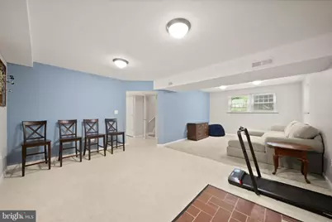
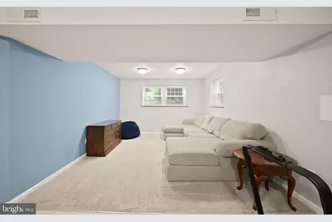
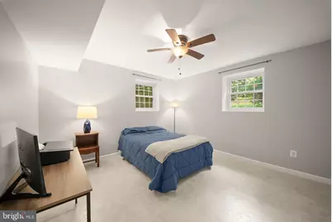
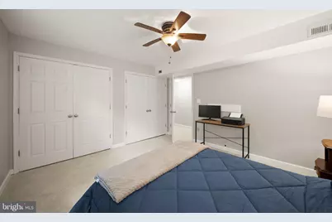
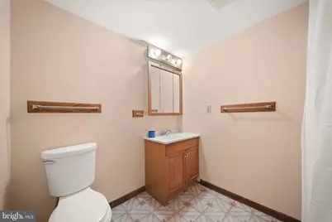
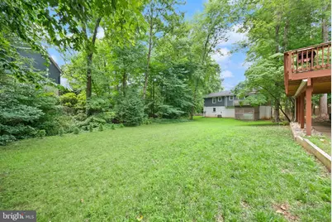
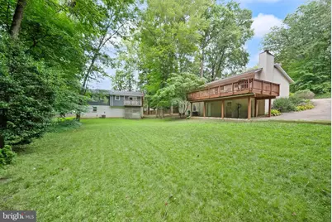
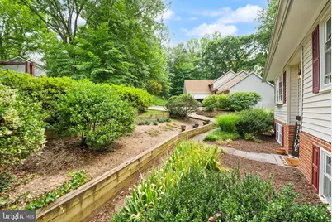

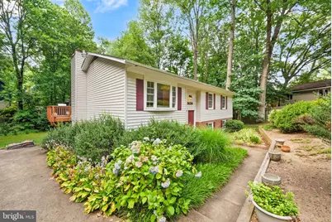
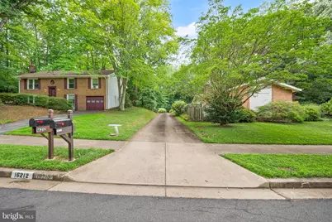
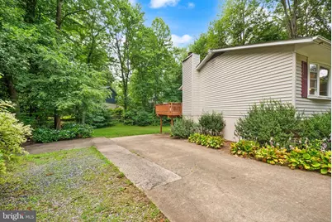
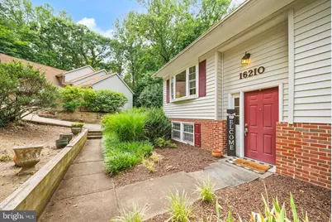
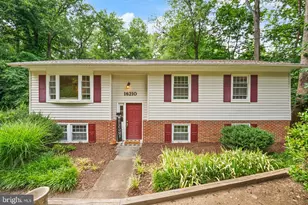
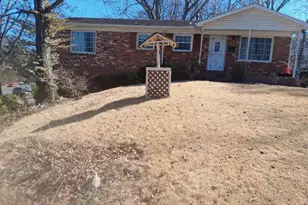
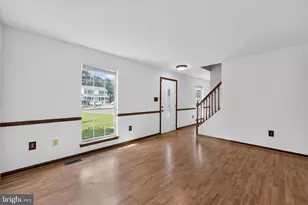
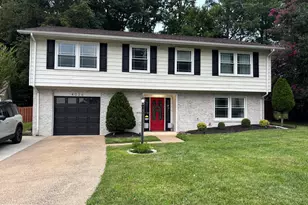
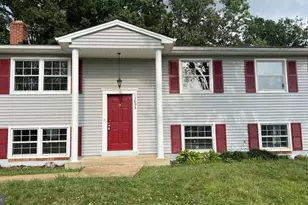
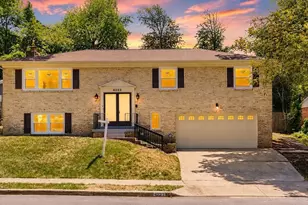
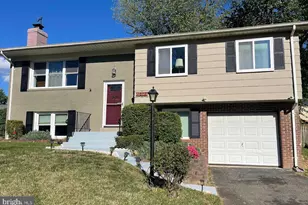
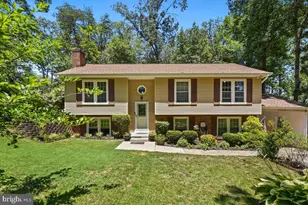
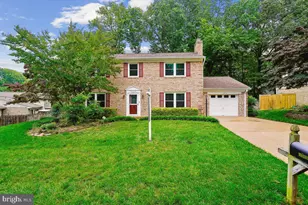
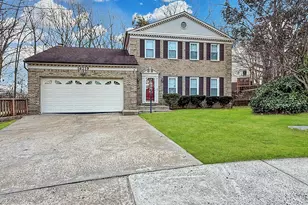
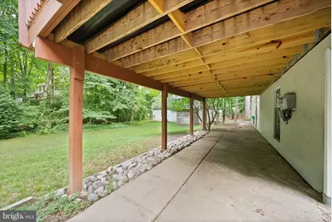
Welcome to this beautifully updated home nestled on a large, private lot in the highly sought-after, amenity-rich community of Montclair. Offering 4 bedrooms, 3 full baths, over 2,360 finished square feet across two levels, and thoughtful updates throughout, this home perfectly combines comfort, style, and convenience. From the moment you arrive, you'll appreciate the peace of mind that comes with a BRAND-NEW roof, gutters, and siding, giving the home exceptional curb appeal and years of worry-free ownership. Step inside to discover inviting living spaces enhanced by fresh, modern paint colors that create a warm and welcoming atmosphere from room to room. The light-filled main level offers a comfortable layout for everyday living, while the kitchen features fresh appliances and flows effortlessly into the dining and living areas-making it easy to gather with family or entertain guests. Downstairs, the beautifully finished lower level nearly doubles your living space, providing endless possibilities. Whether you're looking for a recreation room, home theater, playroom, home gym, guest suite, or all of the above, this flexible space is ready to fit your lifestyle with a fourth bedroom and full bath already in place. Step outside and discover one of the home's greatest assets-a spacious updated deck overlooking a private backyard that's perfect for morning coffee, weekend barbecues, outdoor dining, or simply enjoying the peaceful surroundings. With a generously sized lot and mature setting, you'll have plenty of room to relax, play, and create memories for years to come. Located in the highly desirable Montclair community, residents enjoy an exceptional lifestyle with neighborhood amenities, scenic surroundings, and a strong sense of community. Families will appreciate being served by Prince William County Public Schools, while commuters will love the outstanding location with quick access to I-95, Route 234, commuter lots, VRE stations, Quantico, Fort Belvoir, and countless shopping, dining, and entertainment options just minutes away. Whether you're looking for your first home, your forever home, or simply a place where family and friends naturally gather, 16210 Sheffield Drive offers the perfect balance of updates, space, privacy, and location. This is the kind of home where life feels just a little easier-and every day feels like home. Seller reserves the right to accept an offer at any time.
Full Property Details
Full Property Details for 16210 Sheffield Dr
General
- Price: $549,900
- HOA FEE: $80/month
- Taxes: $5,248 (2026)
- Status: Coming Soon
- Type: Single Family
- Source: BrightMLSMidAtlantic
- MLS ID: VAPW2124652
- Updated: 7/8/2026
- Added to Site: 2 day(s) ago
- Expected Market Date: 7/9/2026
Interior
- Interior Features: Bathroom - Stall Shower, Bathroom - Tub Shower, Carpet, Ceiling Fan(s), Chair Railings, Dining Area, Primary Bath(s), Window Treatments, Wood Floors
- Fireplace: Yes
- Number of Fireplaces: 1
- Appliances: Dishwasher, Disposal, Dryer, Oven/Range - Electric, Range Hood, Refrigerator, Stainless Steel Appliances, Washer, Water Heater
- Flooring: Carpet, Hardwood, Tile/Brick, Other
Rooms
Bathrooms
- Total Bathrooms: 3
- Full Bathrooms: 3
- Main Floor Baths: 2
- Main - Full Baths: 2
- Lower Floor Baths: 1
- Lower - Full Baths: 1
Bedrooms
- Total Bedrooms: 4
- Bedrooms Lower: 1
- Bedrooms Main & Up: 3
Other Rooms
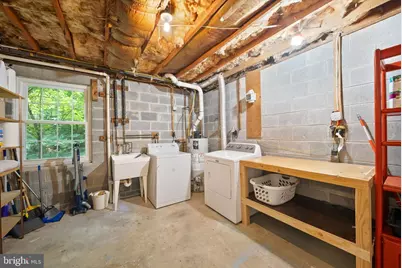
- Laundry: Basement, Dryer In Unit, Washer In Unit
Additional Information
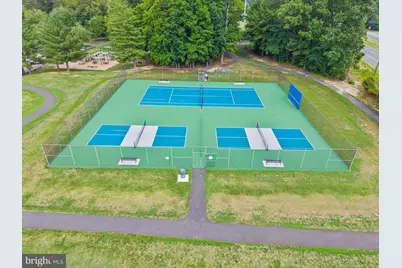
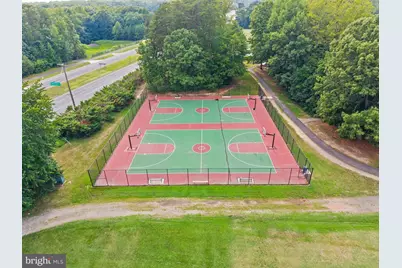
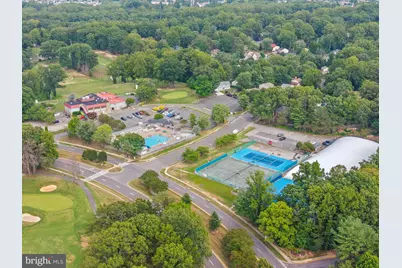
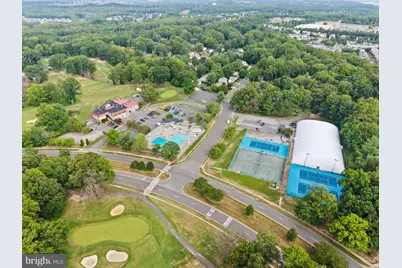
- Shared Amenities: Basketball Courts, Club House, Common Grounds, Golf Course Membership Available, Jog/Walk Path, Pool - Outdoor, Pool Mem Avail, Swimming Pool, Tennis Courts
- Shared Pool: Yes
- Pool: Yes
Exterior
- Exterior Features: Gutter System
- Porch/Patio/Deck: Deck(s)
Parking
- Total Spaces: 2
- Parking Type: Driveway
Location
- County: PRINCE WILLIAM
- Subdivision: MONTCLAIR
- Driving Directions: From VA-234 (Dumfries Road), Turn onto Country Club Drive into the Montclair community. Continue on Country Club Drive for approximately 1.5 miles. Turn right onto Waterway Drive. Turn left onto Sheffield Drive. Continue to 16210 Sheffield Drive, which will be on your right (look for directional signs. Home is down a private, shared drive).
School Information
- School District: Prince William County Public Schools
Community
- Association: Yes
- Assoc. Fees Include: Common Area Maintenance, Pool(s)
Heating & Cooling
- Central air: Yes
- Cooling Type: Central A/C
- Cooling Fuel: Electric
- Heating Type: Central
- Heating Fuel: Natural Gas
- Water Heater: Natural Gas
Utilities
- Sewer: Public Sewer
- Water: Public
Structural Information
- Architectural Style: Split Foyer
- Structure Type: Detached
- Construction: Vinyl Siding
- Basement: Yes
- Basement Entrance: Yes
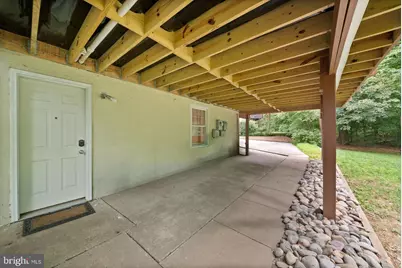
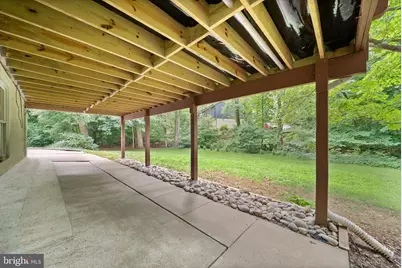
- Basement Desc.: Full, Heated, Improved, Interior Access, Outside Entrance, Walkout Level, Windows
- Foundation: Block
- Roof: Architectural Shingle
- Walls/Ceilings: Dry Wall
- Windows: Double Hung, Double Pane
- Stories Description: Lower 1, Main
- Square Feet: 2,420
- Sq. Ft. Source: Assessor
- Living Area: 2,360 Sq. Ft.
- Finished Above Grnd: 1,210 Sq. Ft.
- Finished Below Grnd: 1,150 Sq. Ft.
- Year Built: 1979
- Year Built Source: Assessor
Unit Information
Unit 1
- Bathrooms-Lower: 1
- Bedrooms-Lower: 1
Lot Features
- Lot Size (Acres): 0.25
- Lot Size (Sq. Ft.): 10,746
- Lot Size Source: Assessor
- Zoning: RPC
- Lot Description: Backs to Trees, Private
Financial Considerations
- Price Per Sq. Ft.: $454.46
- Association Fee: $80
- Assoc Fee Freq.: Monthly
- Assessment Year: 2026
- City/TownTax Freq: Annually
- County Tax: $4,706
- County Tax Freq: Annually
- Tax w/Assessment: $544,000
- Tax Amount: $5,248
- Tax Year: 2026
- Tax Total Finished Sq. Ft.: 2360
Disclosures and Reports
- Ownership: Fee Simple
- Exclusions: Countertop microwave.
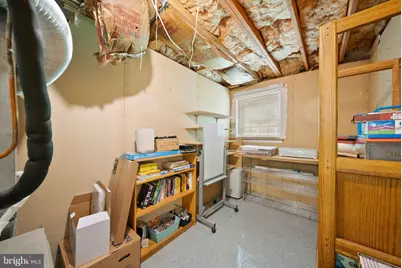
- Inclusions: New in box over the range microwave stored in utility room.
- Section: 2
- Lot Number: 43
Listed by LPT Realty, LLC, John Matthew Kitchen

Get Pre-Approved Today
Schools
Schools serving 16210 Sheffield Dr
School District:Prince William County Public Schools
| Name | Grades | Distance |
|---|---|---|
John F. Pattie Sr. Elementary School 16125 Dumfries Road, Dumfries, VA 22025 | PK-5 | 0.8 mi |
Potomac Shores Middle 17851 Woods View Drive, Dumfries, VA 22026 | 6-8 | 3.7 mi |
Forest Park High School, Woodbridge, VA 15721 Forest Park Drive, Woodbridge, VA 22193 | 9-12 | 1.8 mi |
Disclaimer:
School attendance boundaries provided by ATTOM Data Solutions and are for reference only. Contact the school directly to verify enrollment eligibility.
Price & Sales History for 16210 Sheffield Dr
Date
Details
Price
Change
Source
7/07/2026
Listed
$549,900
23.57%
MLS
6/21/2021
Sold
$445,000
—
Public Record
Disclaimer: Historical sales information is derived from public records provided by the county offices. Information is not guaranteed and should be independently verified.
Tax History
Tax History for 16210 Sheffield Dr
Year
Property Taxes
Change
Tax Assessment
Change
2024
$4,741
—
$512,300
7%
2024
$4,741
2%
$476,700
6%
2023
$4,661
-4%
$448,000
4%
2022
$4,866
5%
$429,100
14%
2021
$4,635
110%
$377,900
6%
2020
$2,211
-59%
$357,200
2%
2019
$5,453
8%
$351,800
8%
2018
$5,072
30%
$327,200
4%
2017
$3,889
2%
$313,200
1%
2016
$3,800
1%
$308,800
1%
2015
$3,763
1%
$306,200
3%
2014
$3,722
9%
$295,900
9%
2013
$3,417
—
$272,000
—
Disclaimer: Historical tax information is derived from public records provided by the county offices. Information is not guaranteed and should be independently verified.
Estimate the Cost
Estimate the Cost for 16210 Sheffield Dr
16210 Sheffield Drive, Dumfries, VA 22025 (MLS# VAPW2124652) is a Single Family property with 4 bedrooms and 3 full bathrooms. 16210 Sheffield Drive is currently listed for $549,900 and was received on July 07, 2026. Want to learn more about 16210 Sheffield Drive? Do you have questions about finding other Single Family real estate for sale in Dumfries? You can browse all Dumfries real estate or contact a Coldwell Banker agent to request more information.