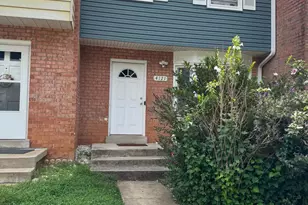
Full Property Details for 14724 Endsley Turn
General
- Price: $339,900
- HOA FEE: $63/month
- Taxes: $3,496 (2026)
- Status: Active
- Type: Townhouse
- Source: BrightMLSMidAtlantic
- MLS ID: VAPW2127648
- Updated: 9/25/2026
- Added to Site: 52 day(s) ago
Interior
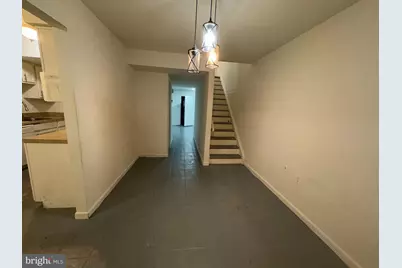
- Interior Features: Breakfast Area, Combination Dining/Living
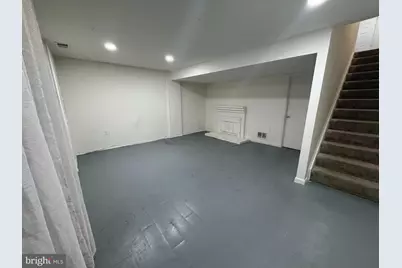
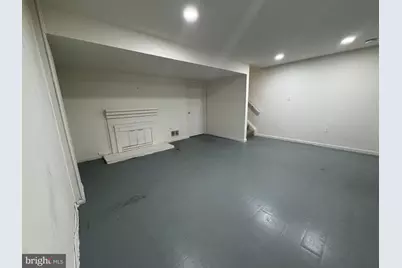
- Fireplace: Yes
- Number of Fireplaces: 1
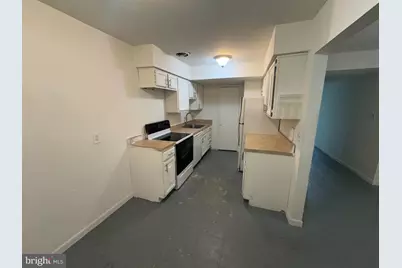
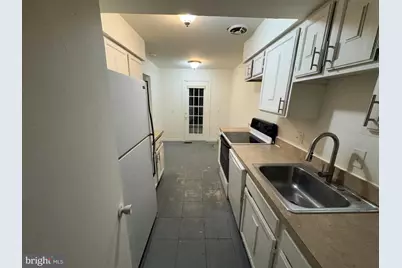
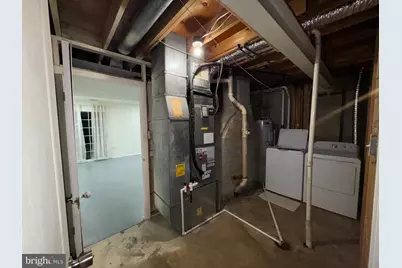
- Appliances: Built-In Range, Dishwasher, Disposal, Dryer, Washer
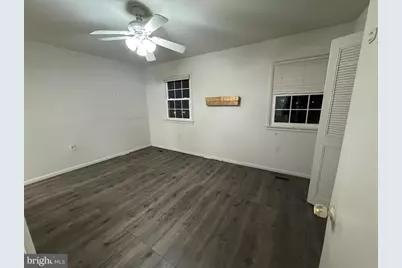
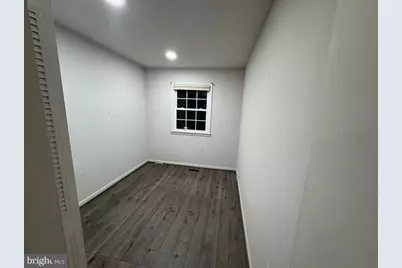
- Flooring: Carpet, Laminated, Ceramic Tile
Rooms
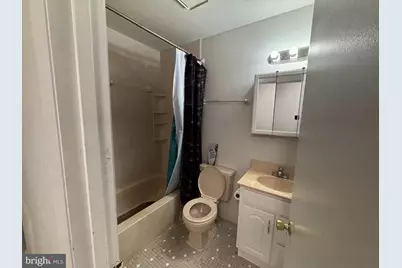
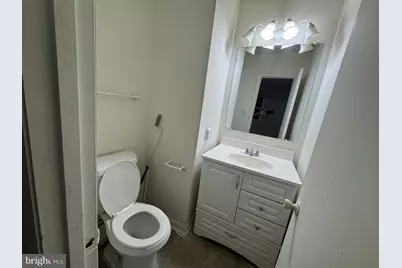
- Total Bathrooms: 3
- Full Bathrooms: 2
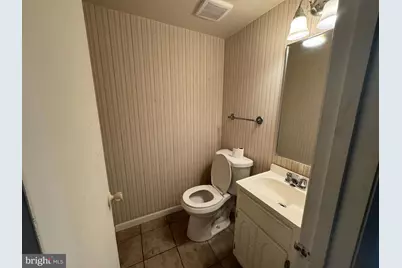
- Half Bathrooms: 1
- Upper Floor Baths: 2
- Upper - Full Baths: 2
- Main Floor Baths: 1
- Main - 1/2 Baths: 1
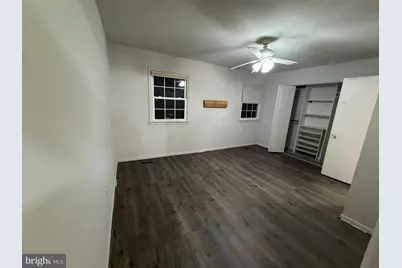
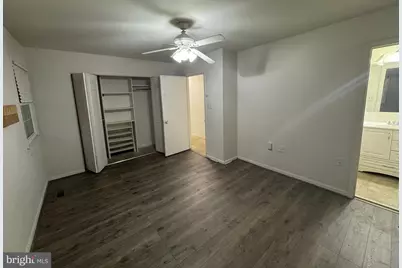
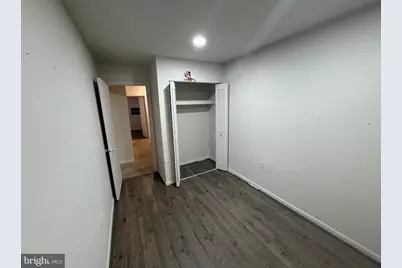
- Total Bedrooms: 3
- Bedrooms Upper: 3
Additional Information
- Shared Pool: Yes
- Pool: Yes
Parking
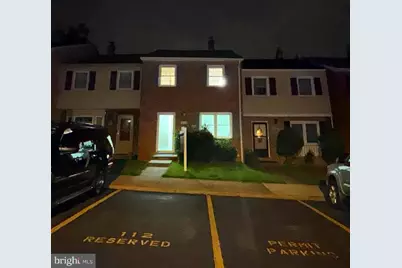
- Assigned Spaces: 2
- Parking Features: Assigned, Permit Included
- Parking Type: Off Site, Off Street, On Street, Parking Lot
Location
- County: PRINCE WILLIAM
- Subdivision: DALE CITY
- Driving Directions: Check GPS
- Direction Faces: Southeast
School Information
- School District: Prince William County Public Schools
- Elementary School: Neabsco
- Middle School: George M. Hampton
- High School: Gar-Field
Community
- Association: Yes
- Assoc. Name: DALE CITY 10TH
- Pets Allowed: Yes
- Pets: Case by Case Basis, Cats OK, Dogs OK
Heating & Cooling
- Central air: Yes
- Cooling Type: Central A/C
- Cooling Fuel: Electric
- Heating Type: Heat Pump(s)
- Heating Fuel: Electric
- Water Heater: Electric
Utilities
- Sewer: Public Sewer
- Water: Public
- Utility Description: Cable TV Available, Electric Available, Sewer Available, Water Available
Structural Information
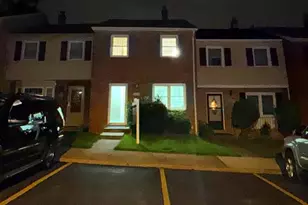
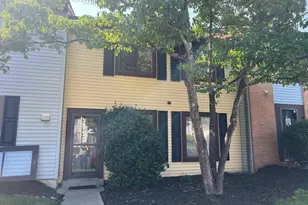
- Architectural Style: Colonial
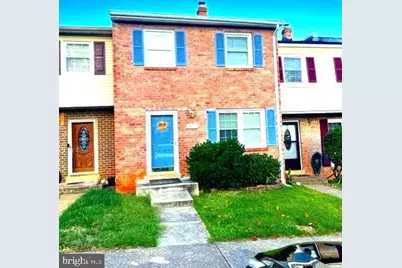
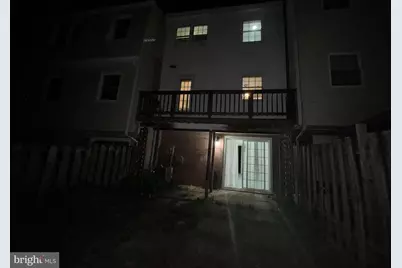
- Structure Type: Interior Row/Townhouse
- Construction: Brick Front, Concrete
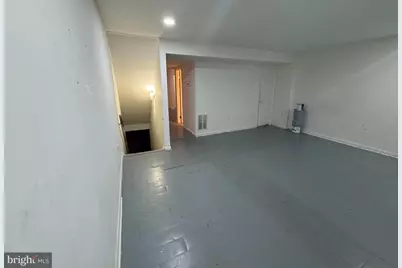
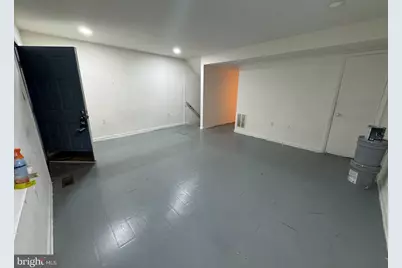
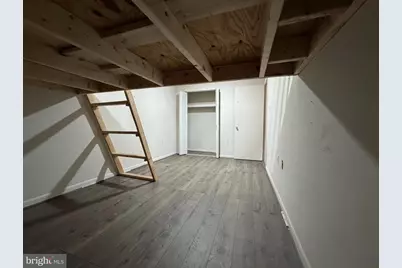
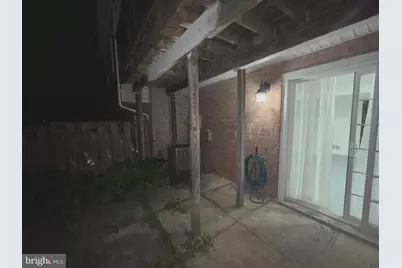
- Basement: Yes
- Basement Entrance: Yes
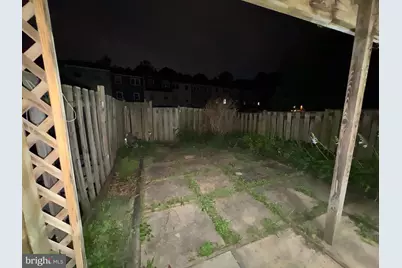
- Basement Desc.: Daylight, Full, Rear Entrance, Walkout Level
- Foundation: Slab, Concrete Perimeter
- Roof: Architectural Shingle
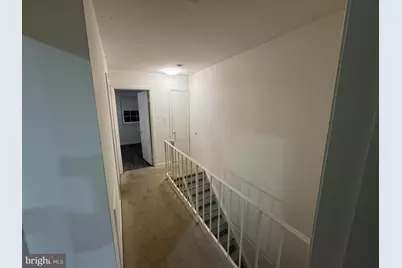
- Stories/Levels: 3
- Stories Description: Main, Upper 1
- Square Feet: 1,950
- Sq. Ft. Source: Estimated
- Living Area: 1,800 Sq. Ft.
- Finished Above Grnd: 1,300 Sq. Ft.
- Finished Below Grnd: 500 Sq. Ft.
- Year Built: 1976
- Year Built Source: Estimated
- Property Condition: Average
Lot Features
- Lot Size (Acres): 0.03
- Lot Size (Sq. Ft.): 1,306
- Lot Size Source: Estimated
- Zoning: RPC
Financial Considerations
- Price Per Sq. Ft.: $261.46
- Association Fee: $63
- Assoc Fee Freq.: Monthly
- Assessment Year: 2026
- County Tax: $3,111
- County Tax Freq: Semi-Annually
- Tax w/Assessment: $359,700
- Tax Amount: $3,496
- Tax Year: 2026
- Tax Total Finished Sq. Ft.: 1571
Disclosures and Reports
- Ownership: Fee Simple
- Section: T
- Lot Number: 112
Listed by Fairfax Realty Select, Abdul H Boura








![[Address not provided], Lorton, VA 22079 - Photo 1](https://m.cbhomes.com/p/343/VAFX2338408/e005Eb5A8B9F4b0/s23cc.webp)