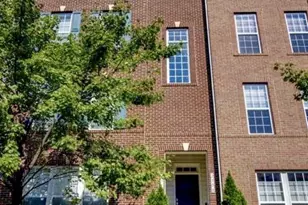
Full Property Details for 15525 Yorktown Dr
General
- Rent: $6,044
- HOA FEE: $73/month
- Status: Coming Soon
- Type: Single Family
- Source: BrightMLSMidAtlantic
- MLS ID: VAPW2130450
- Updated: 9/14/2026
- Added to Site: 10 day(s) ago
- Expected Market Date: 10/5/2026
Rental Information
- Max. Lease (Mths): 24
- Min. Lease (Mths): 6
Interior
- Fireplace: Yes
- Number of Fireplaces: 1
- Appliances: Built-In Microwave, Dishwasher, Disposal, Dryer, Extra Refrigerator/Freezer, Icemaker, Oven/Range - Electric, Refrigerator, Washer, Washer/Dryer Stacked
Rooms
- Total Bathrooms: 4
- Full Bathrooms: 3
- Half Bathrooms: 1
- Upper Floor Baths: 2
- Upper - Full Baths: 2
- Main Floor Baths: 1
- Main - 1/2 Baths: 1
- Lower Floor Baths: 1
- Lower - Full Baths: 1
- Total Bedrooms: 5
- Bedrooms Upper: 4
- Bedrooms Lower: 1
- Laundry: Dryer In Unit, Washer In Unit
Additional Information
- Shared Amenities: Basketball Courts, Beach, Bike Trail, Boat Dock/Slip, Boat Ramp, Common Grounds, Dog Park, Golf Course Membership Available, Jog/Walk Path, Lake, Library, Non-Lake Recreational Area, Picnic Area, Pier/Dock, Pool Mem Avail, Recreational Center, Tot Lots/Playground, Volleyball Courts, Water/Lake Privileges
Parking
- Garage: Yes
- Garage Spaces: 2
- Total Spaces: 2
- Parking Features: Asphalt Driveway
- Parking Type: Attached Garage, Driveway
- Garage Description: Garage - Front Entry
Location
- County: PRINCE WILLIAM
- Subdivision: MONTCLAIR
- Driving Directions: 15525 Yorktown Dr
- Location Details: Lake
School Information
- School District: Prince William County Public Schools
- Elementary School: Henderson
- Middle School: Saunders
- High School: Forest Park
Community
- Association: Yes
- Assoc. Name: MONTCLAIR POA
- Assoc. Fees Include: Common Area Maintenance, Pier/Dock Maintenance, Snow Removal
- Pets Allowed: Yes
- Pets: Breed Restrictions, Case by Case Basis, Dogs OK, Numb
Heating & Cooling
- Central air: Yes
- Cooling Type: Central A/C
- Cooling Fuel: Electric
- Heating Type: Forced Air
- Heating Fuel: Electric
- Water Heater: Electric
Utilities
- Sewer: Public Sewer
- Water: Public
Structural Information
- Architectural Style: Contemporary
- Structure Type: Detached
- Construction: Vinyl Siding
- Basement: Yes
- Basement Desc.: Full
- Foundation: Concrete Perimeter
- Walls/Ceilings: 2 Story Ceilings, Dry Wall, High
- Stories Description: Lower 1, Main, Upper 1
- Square Feet: 4,189
- Sq. Ft. Source: Assessor
- Living Area: 4,074 Sq. Ft.
- Finished Above Grnd: 2,724 Sq. Ft.
- Finished Below Grnd: 1,350 Sq. Ft.
- Year Built: 1996
- Year Built Source: Assessor
- Property Condition: Excellent
Unit Information
- Bathrooms-Lower: 1
- Bedrooms-Lower: 1
Lot Features
- Property View: Lake
- Lot Size (Acres): 0.3
- Lot Size (Sq. Ft.): 13,120
- Lot Size Source: Assessor
- Zoning: RPC
Water Features
- Water Front: Yes
- Water View: Yes
- Navigable Water: Yes
- Water Access: Yes
- Water Access Desc: Boat - Electric Motor Only, Canoe/Kayak, Fishing Allowed, Private Access, Sail, Swimming Allowed
- Water Front Type: Lake
- Water Front Name: Lake Montclair
- Dock/Slip Conveys: Yes
- Docks: 1
Financial Considerations
- Price Per Sq. Ft.: $2.22
- Association Fee: $73
- Assoc Fee Freq.: Monthly
- Application Fee: $50
- Other Fee: $44
- Security Deposit: $6,000
- Pre-Paid Lst Mth Rnt: $2
- Tax w/Assessment: $1,151,100
- Owner Pays: Association Fees
- Tenant Pays: Fireplace/Flue Cleaning, Frozen Waterpipe Damage, Gutter Cleaning, Lawn/Tree/Shrub Care, Light Bulbs/Filters/Fuses/Alarm Care, Minor Interior Maintenance, Pest Control, Utilities - All, Windows/Screens
- Tax Total Finished Sq. Ft.: 4074
Disclosures and Reports
- Ownership: Other
- Exclusions: See provided fixtures and equipment in documents
- Inclusions: See provided fixtures and equipment in documents
Listed by Samson Properties, Laura G Lamb





![[Address not provided], Triangle, VA 22172 - Photo 1](https://m1.cbhomes.com/p/379/VAPW2131126/58698AD56b284D3/s23cc.webp)