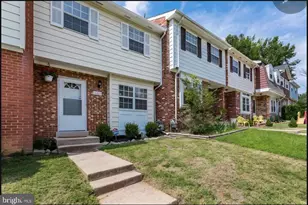
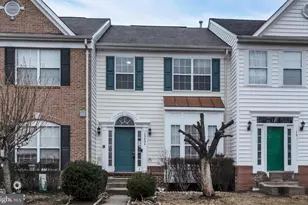
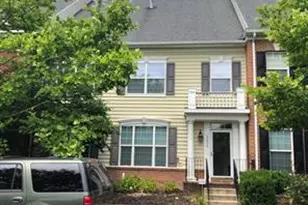
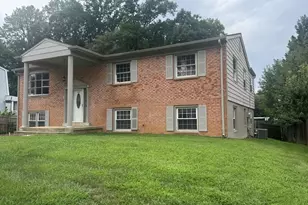
Full Property Details for 15570 Northgate Dr
General
- Rent: $2,550
- HOA FEE: $72/month
- Status: Active
- Type: Townhouse
- Source: BrightMLSMidAtlantic
- MLS ID: VAPW2123948
- Updated: 8/21/2026
- Added to Site: 60 day(s) ago
Rental Information
- Max. Lease (Mths): 12
- Min. Lease (Mths): 12
- Rent Includes: HOA/Condo Fee, Parking
Interior
- Number of Rooms: 6
- Rooms/Areas: Living Room, Dining Room, Kitchen, Laundry
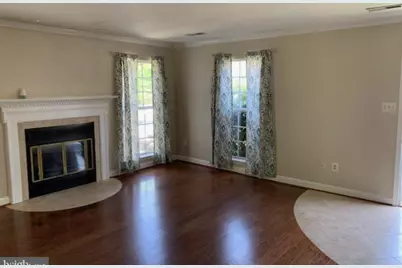
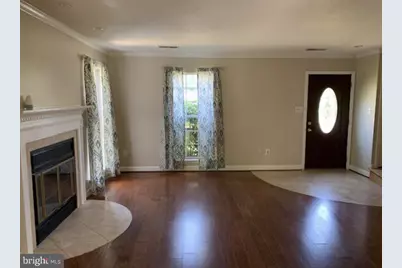
- Interior Features: Bathroom - Soaking Tub, Ceiling Fan(s), Chair Railings, Crown Moldings, Floor Plan - Open, Floor Plan - Traditional, Formal/Separate Dining Room, Upgraded Countertops, WhirlPool/HotTub
- Fireplace: Yes
- Number of Fireplaces: 1
- Fireplace(s): Wood
- Appliances: Built-In Microwave, Built-In Range, Dishwasher, Disposal, Dryer, Exhaust Fan, Oven/Range - Electric, Refrigerator, Washer, Water Heater
- Flooring: Hardwood, Partially Carpeted, Tile/Brick
Rooms
- Total Bathrooms: 2
- Full Bathrooms: 1
- Half Bathrooms: 1
- Upper Floor Baths: 1
- Upper - Full Baths: 1
- Main Floor Baths: 1
- Main - 1/2 Baths: 1
- Total Bedrooms: 3
- Bedrooms Upper: 3
- Laundry: Dryer In Unit, Upper Floor, Washer In Unit
Additional Information
- Shared Amenities: Basketball Courts, Beach, Bike Trail, Boat Ramp, Common Grounds, Lake, Meeting Room, Non-Lake Recreational Area, Pier/Dock, Pool Mem Avail, Tot Lots/Playground, Water/Lake Privileges
- Shared Pool: Yes
- Pool: Yes
- Spa: Yes
Exterior
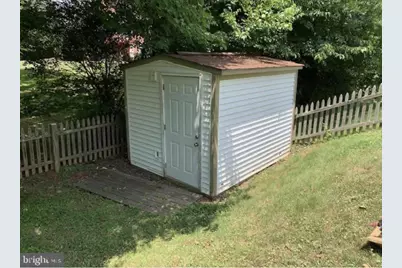
- Exterior Features: Play Area, Sidewalks, Street Lights, Outbuilding(s)
- Porch/Patio/Deck: Patio(s)
Parking
- Garage: Yes
- Garage Spaces: 1
- Total Spaces: 7
- Parking Features: Asphalt Driveway, Paved Driveway, Private
- Parking Type: Attached Garage, Driveway, Off Street
- Garage Description: Garage - Front Entry, Garage Door Opener
Location
- County: PRINCE WILLIAM
- Subdivision: MONTCLAIR
- Cross Streets: Waterway
- Driving Directions: I95 TO E XIT 152B* ROUTE 234 NORTH * RIGHT COUNTRY CLUB DRIVE * RIGHT ON WATERWAY DR * RIGHT AT 4 WAY STOP ON NORTHGATE TO END OF THE STREET AND LAST DRIVEWAY ON THE LEFT! Large fenced Yard* Garage and off street parking and a Shed!
- Location Details: Corner Lot/Unit
School Information
- School District: Prince William County Public Schools
- Elementary School: Pattie
- Middle School: Potomac Shores
- High School: Forest Park
Community
- Association: Yes
- Assoc. Name: MONTCLAIR PROPERTY OWNERS ASSOCIATION
- Assoc. Fees Include: Management, Pier/Dock Maintenance, Reserve Funds, Snow Removal, Common Area Maintenance
- Pets Allowed: Yes
- Pets: Case by Case Basis, Dogs OK, Pet Addendum/Deposit, Ca
Heating & Cooling
- Central air: Yes
- Cooling Type: Ceiling Fan(s), Central A/C
- Cooling Fuel: Electric
- Heating Type: Heat Pump(s)
- Heating Fuel: Electric
- Water Heater: Electric
Utilities
- Sewer: Public Sewer
- Water: Public
- Utility Description: Cable TV Available, Electric Available, Sewer Available, Water Available
Structural Information
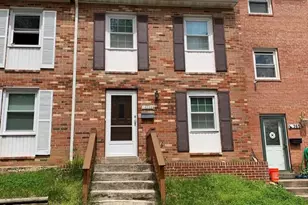
- Architectural Style: Colonial
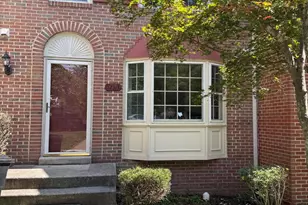
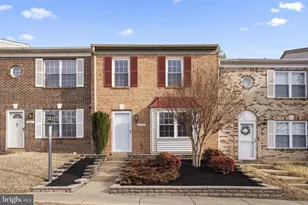
- Structure Type: End of Row/Townhouse
- Construction: Aluminum Siding
- Foundation: Slab
- Windows: Double Pane
- Doors: Sliding Glass
- Stories Description: Main, Upper 1
- Square Feet: 1,182
- Sq. Ft. Source: Assessor
- Living Area: 1,182 Sq. Ft.
- Finished Above Grnd: 1,182 Sq. Ft.
- Year Built: 1981
- Year Built Source: Estimated
- Property Condition: Very Good
Additional Structures
- Other Structures: Garage(s), Shed
Lot Features
- Property View: Garden/Lawn, Trees/Woods
- Lot Size (Acres): 0.2
- Lot Size (Sq. Ft.): 8,590
- Lot Size Source: Estimated
- Lot Dimensions: Large lot with private driveway, garage and shed. Large Fenced back yard and patio.
- Zoning: RPC
- Lot Description: Cul-de-sac, Front Yard, No Thru Street, Rear Yard, SideYard(s)
- Fencing (Description): Picket, Rear, Wood
Financial Considerations
- Price Per Sq. Ft.: $2.16
- Association Fee: $72
- Assoc Fee Freq.: Monthly
- Application Fee: $60
- Move In Fee: Yes
- Security Deposit: $2,550
- Pre-Paid Lst Mth Rnt: $1
- Tax w/Assessment: $266,200
- Owner Pays: Association Fees
- Tenant Pays: Cable TV, Electricity, Fireplace/Flue Cleaning, Gutter Cleaning, Lawn/Tree/Shrub Care, Light Bulbs/Filters/Fuses/Alarm Care, Trash Removal, Utilities - All, Water, Repair Deductible - 0
- Tax Total Finished Sq. Ft.: 1182
Disclosures and Reports
Listed by Samson Properties, Janice R Connelly and Samson Properties, Debbie Connelly