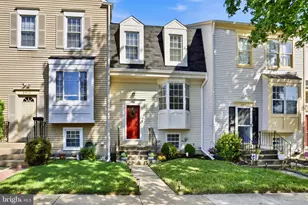
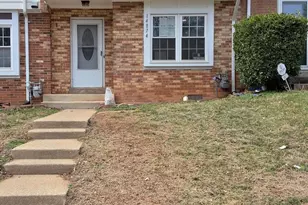
Full Property Details for 14880 Emberdale Dr
General
- Rent: $2,400
- HOA FEE: $88/month
- Status: Closed
- Type: Townhouse
- Source: BrightMLSMidAtlantic
- MLS ID: VAPW2125352
- Added to Site: 99 day(s) ago
Rental Information
- Max. Lease (Mths): 36
- Min. Lease (Mths): 15
Interior
- Appliances: Dishwasher, Disposal, Dryer, Microwave, Icemaker, Refrigerator, Stove, Washer, Water Heater
Rooms
- Total Bathrooms: 2
- Full Bathrooms: 1
- Half Bathrooms: 1
- Upper Floor Baths: 1
- Upper - Full Baths: 1
- Main Floor Baths: 1
- Main - 1/2 Baths: 1
- Total Bedrooms: 3
- Bedrooms Upper: 3
Parking
Location
- County: PRINCE WILLIAM
- Subdivision: DALE CITY
- Driving Directions: Take 294/Prince William Parkway, RT on Hillendale Dr, LF on Dale Blvd, RT on Minnieville Rd, LF on Darybydale Ave, RT on Emberdale Dr
School Information
- School District: Prince William County Public Schools
- High School: Potomac
Community
- Association: Yes
- Assoc. Fees Include: Common Area Maintenance, Management, Road Maintenance, Snow Removal, Trash
- Pets Allowed: Yes
- Pets: Pet Addendum/Deposit, Case by Case Basis
Heating & Cooling
- Central air: Yes
- Cooling Type: Central A/C
- Cooling Fuel: Electric
- Heating Type: 90% Forced Air
- Heating Fuel: Natural Gas
- Water Heater: Natural Gas
Utilities
- Sewer: Public Septic, Public Sewer
- Water: Public
Structural Information
- Architectural Style: Colonial
- Structure Type: Interior Row/Townhouse
- Construction: Aluminum Siding, Brick
- Foundation: Crawl Space
- Stories Description: Main, Upper 1
- Square Feet: 1,296
- Sq. Ft. Source: Assessor
- Living Area: 1,296 Sq. Ft.
- Finished Above Grnd: 1,296 Sq. Ft.
- Year Built: 1983
- Year Built Source: Assessor
Lot Features
- Lot Size (Acres): 0.03
- Lot Size (Sq. Ft.): 1,441
- Lot Size Source: Assessor
- Zoning: RPC
Financial Considerations
- Price Per Sq. Ft.: $1.81
- Association Fee: $88
- Assoc Fee Freq.: Monthly
- Application Fee: $60
- Security Deposit: $2,400
- Pet Deposit: $500
- Tax Total Finished Sq. Ft.: 1296
Disclosures and Reports
Listed by Samson Properties, Delmi G Moreno Carbajal
Sold by Nova Property Management, Inc., Amy Stackhouse Kaye