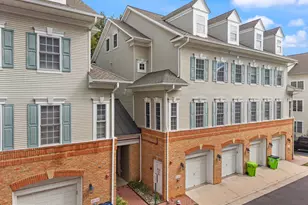
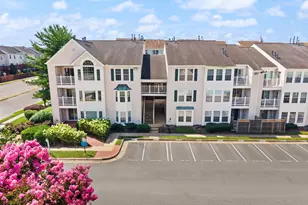
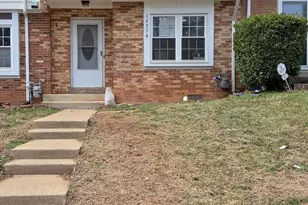
Full Property Details for 14874 Emberdale Dr
General
- Rent: $2,700
- Status: Closed
- Type: Townhouse
- Source: BrightMLSMidAtlantic
- MLS ID: VAPW2128452
- Added to Site: 59 day(s) ago
Rental Information
- Max. Lease (Mths): 24
- Min. Lease (Mths): 12
Interior
- Rooms/Areas: Primary Bedroom, Bedroom 2, Bedroom 3, Kitchen, Laundry, Primary Bathroom, Full Bath, Half Bath
- Interior Features: Wood Floors, Bathroom - Walk-In Shower, Bathroom - Tub Shower, Kitchen - Gourmet, Recessed Lighting, Primary Bath(s), Upgraded Countertops
- Appliances: Built-In Microwave, Dryer, Washer, Dishwasher, Refrigerator, Stove
Rooms
- Total Bathrooms: 3
- Full Bathrooms: 2
- Half Bathrooms: 1
- Upper Floor Baths: 2
- Upper - Full Baths: 2
- Main Floor Baths: 1
- Main - 1/2 Baths: 1
- Total Bedrooms: 3
- Bedrooms Upper: 3
- Laundry: Has Laundry, Washer In Unit, Dryer In Unit
Exterior
- Porch/Patio/Deck: Patio(s)
Parking
- Assigned Spaces: 2
- Total Spaces: 2
- Parking Features: Assigned
- Parking Type: Parking Lot
Location
- County: PRINCE WILLIAM
- Subdivision: DALE CITY
- Driving Directions: Please use GPS
School Information
- School District: Prince William County Public Schools
- Elementary School: Montclair
- Middle School: George M. Hampton
- High School: Gar-Field
Community
- Association: Yes
- Assoc. Fees Include: Trash, Snow Removal
- Pets Allowed: Yes
- Pets: Case by Case Basis, Pet Addendum/Deposit
Heating & Cooling
- Central air: Yes
- Cooling Type: Central A/C
- Cooling Fuel: Electric
- Heating Type: Forced Air
- Heating Fuel: Electric
- Water Heater: Electric
Utilities
- Sewer: Public Sewer
- Water: Public
Structural Information
- Architectural Style: Colonial
- Structure Type: Interior Row/Townhouse
- Construction: Combination
- Foundation: Other
- Stories Description: Main, Upper 1
- Square Feet: 1,242
- Sq. Ft. Source: Assessor
- Living Area: 1,242 Sq. Ft.
- Finished Above Grnd: 1,242 Sq. Ft.
- Year Built: 1983
- Year Built Source: Assessor
- Property Condition: Very Good
Lot Features
- Lot Size (Acres): 0.03
- Lot Size (Sq. Ft.): 1,441
- Lot Size Source: Assessor
- Zoning: RPC
Financial Considerations
- Price Per Sq. Ft.: $2.17
- Application Fee: $50
- Security Deposit: $2,600
- Pet Deposit: $500
- Owner Pays: Association Fees
- Tenant Pays: Insurance, Utilities - All, Cable TV, Internet, Light Bulbs/Filters/Fuses/Alarm Care, Minor Interior Maintenance, Lawn/Tree/Shrub Care, Electricity, Gas, Water, Hot Water, Heat
- Tax Total Finished Sq. Ft.: 1242
Disclosures and Reports
Listed by KW Metro Center, Brianna Shanice Crews
Sold by Unrepresented, Unrepresented