This is a carousel with tiles that activate property listing cards. Use the previous and next buttons to navigate.
1/1
$750,000
This is a carousel with tiles that activate property listing cards. Use the previous and next buttons to navigate.
1/1
Property Description
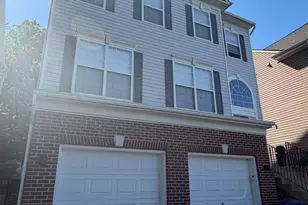
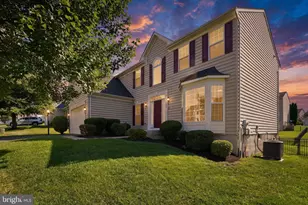
Located on a quiet cul-de-sac in the Brittany Subdivision, this brick-front colonial offers a wonderful blend of timeless style and everyday comfort. From the moment you step into the foyer, you are welcomed by warm hardwood floors and classic shadowbox detailing that set the tone for the home. The living and dining rooms continue with hardwood flooring featuring inlay accents, chair rail, and crown molding, while a bay window fills the dining room with natural light, creating an inviting space for gatherings both large and small. The kitchen is truly the heart of the home, thoughtfully designed with stainless steel appliances, gas cooking with a range hood, a enormous butcher block island, and a dedicated coffee or wine bar area. From here, step down into the welcoming family room, where hardwood floors, a fireplace, and box bay windows create the perfect place to unwind. A French door leads to the backyard patio and fully fenced yard, offering easy indoor-outdoor living. Practicality meets convenience where the main-level laundry room serves as the garage entry foyer and comes with a utility sink and additional storage. Just off the front foyer, French doors open to a private office complete with built-in bookshelves ideal for working from home or creating a quiet retreat. A hardwood staircase leads you upstairs to four spacious bedrooms. You will find the large primary suite is a true retreat, complete with a walk-in closet and a beautifully renovated bath (2024) featuring dual vanities, an oversized shower, a soaking tub, and a linen closet. The walk-up basement expands your living space with a large recreation room, a third full bath, and a fifth bedroom (NTC) with dual closets. An additional bonus room (currently being used as a bedroom) offers incredible flexibility, perfect as a media room, home gym, or creative space. Major updates provide peace of mind, including a new roof and HVAC (2021), kitchen appliances (2021), upgraded insulation (2024), and Renewal by Andersen windows (2025). The Brittany neighborhood is surrounded by Prince William National Forest with walking paths and trails throughout. Brittany Neighborhood Park has basketball, tennis, volleyball, commuter parking and more. The commute to the Pentagon and DC is easy with a bus stop at the neighborhood entrance, and easy access to I-95. Convenient shopping and dining are just minutes away. This is a home where thoughtful updates, classic details, and a prime location come together beautifully, ready for you to move in and make it your own.
Full Property Details
Full Property Details for 15572 Atterbury Ct
General
- Sold For: $750,000
- HOA FEE: $60/month
- HOA FEE FREQ.: Quarterly
- Taxes: $6,654 (2026)
- Status: Closed
- Type: Single Family
- Source: BrightMLSMidAtlantic
- MLS ID: VAPW2115882
- Added to Site: 86 day(s) ago
Interior
- Number of Rooms: 18
- Rooms/Areas: Living Room, Dining Room, Primary Bedroom, Bedroom 2, Bedroom 3, Bedroom 4, Kitchen, Family Room, Foyer, Breakfast Room, Laundry, Recreation Room, Storage Room, Bathroom 1, Bathroom 2, Bonus Room, Primary Bathroom, Half Bath
- Fireplace: Yes
- Number of Fireplaces: 1
- Fireplace(s): Gas/Propane
- Appliances: Dishwasher, Disposal, Dryer, Icemaker, Refrigerator, Stove, Washer, Water Heater
Rooms
Bathrooms
- Total Bathrooms: 4
- Full Bathrooms: 3
- Half Bathrooms: 1
- Upper Floor Baths: 2
- Upper - Full Baths: 2
- Main Floor Baths: 1
- Main - 1/2 Baths: 1
- Lower Floor Baths: 1
- Lower - Full Baths: 1
Bedrooms
- Total Bedrooms: 4
- Bedrooms Upper: 4
Other Rooms
- Laundry: Main Floor
Additional Information
- Shared Amenities: Common Grounds, Golf Course Membership Available, Jog/Walk Path, Pool Mem Avail, Tot Lots/Playground
- Security/Safety: Electric Alarm
Exterior
- Porch/Patio/Deck: Deck(s), Patio(s)
Parking
- Garage: Yes
- Garage Spaces: 2
- Total Spaces: 4
- Parking Type: Attached Garage, Driveway
- Garage Description: Garage - Front Entry
Location
- County: PRINCE WILLIAM
- Subdivision: BRITTANY
- Driving Directions: I-95 TO EXIT 152B TOWARD MANASSAS *** MERGE ONTO DUMFRIES RD (RT 234) *** LEFT - EXETER DR *** R - CAXTON PL *** R - MULCASTER TER ****** L - ATTERBURY CT *** TO 15572 ON LEFT ***
School Information
- School District: Prince William County Public Schools
- Elementary School: Pattie
- Middle School: Potomac Shores
- High School: Forest Park
Community
- Association: Yes
- Assoc. Name: BRITTANY
- Assoc. Fees Include: Common Area Maintenance, Management, Snow Removal, Trash
Heating & Cooling
- Central air: Yes
- Cooling Type: Central A/C, Ceiling Fan(s)
- Cooling Fuel: Electric
- Heating Type: Forced Air
- Heating Fuel: Natural Gas
- Water Heater: Natural Gas
Utilities
- Sewer: Public Sewer
- Water: Public
Structural Information
- Architectural Style: Colonial
- Structure Type: Detached
- Model: Newcastle
- Construction: Combination, Brick Front, Vinyl Siding
- Basement: Yes
- Basement Entrance: Yes
- Basement Desc.: Walkout Stairs, Rear Entrance, Fully Finished, Sump Pump
- Foundation: Concrete Perimeter
- Windows: Bay/Bow
- Stories Description: Lower 1, Main, Upper 1
- Square Feet: 3,888
- Sq. Ft. Source: Estimated
- Living Area: 3,596 Sq. Ft.
- Finished Above Grnd: 2,496 Sq. Ft.
- Finished Below Grnd: 1,100 Sq. Ft.
- Year Built: 1997
- Year Built Source: Estimated
Unit Information
Unit 1
- Bathrooms-Lower: 1
Lot Features
- Lot Size (Acres): 0.19
- Lot Size (Sq. Ft.): 8,276
- Lot Size Source: Estimated
- Zoning: R4
- Fencing (Description): Fully
Financial Considerations
- Price Per Sq. Ft.: $300.48
- Association Fee: $181
- Assoc Fee Freq.: Quarterly
- Assessment Year: 2026
- County Tax: $6,043
- County Tax Freq: Annually
- Tax w/Assessment: $751,200
- Tax Amount: $6,654
- Tax Year: 2026
- Terms: Standard Sale
- Tax Total Finished Sq. Ft.: 3596
Disclosures and Reports
- Ownership: Fee Simple
- Exclusions: Alarm system must be activated by new owner
- Section: 5
- Lot Number: 230
Listed by Century 21 Redwood Realty, Kristin V Burns
Sold by KW Metro Center, Paula Heard

Get Pre-Approved Today
Schools
Schools serving 15572 Atterbury Ct
School District:Prince William County Public Schools
| Name | Grades | Distance |
|---|---|---|
John F. Pattie Sr. Elementary School 16125 Dumfries Road, Dumfries, VA 22025 | PK-5 | 0.9 mi |
Potomac Shores Middle 17851 Woods View Drive, Dumfries, VA 22026 | 6-8 | 3.7 mi |
Forest Park High School, Woodbridge, VA 15721 Forest Park Drive, Woodbridge, VA 22193 | 9-12 | 1.7 mi |
Disclaimer:
School attendance boundaries provided by ATTOM Data Solutions and are for reference only. Contact the school directly to verify enrollment eligibility.
Price & Sales History for 15572 Atterbury Ct
Date
Details
Price
Change
Source
5/27/2026
Sold
$750,000
—
MLS
4/16/2026
Listed
$750,000
—
MLS
Disclaimer: Historical sales information is derived from public records provided by the county offices. Information is not guaranteed and should be independently verified.
15572 Atterbury Court, Dumfries, VA 22025 (MLS# VAPW2115882) is a Single Family property that was sold at $750,000 on May 27, 2026. Want to learn more about 15572 Atterbury Court? Do you have questions about finding other Single Family real estate for sale in Dumfries? You can browse all Dumfries real estate or contact a Coldwell Banker agent to request more information.