This is a carousel with tiles that activate property listing cards. Use the previous and next buttons to navigate.
1/1
$665,000
This is a carousel with tiles that activate property listing cards. Use the previous and next buttons to navigate.
1/1
Property Description
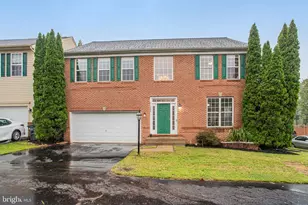
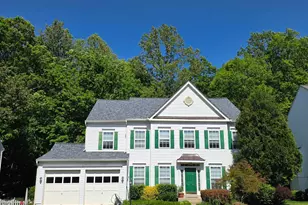
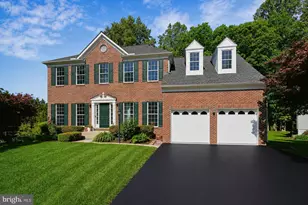
Welcome to this exceptional 5-bedroom, 3.5-bath colonial perfectly situated on a desirable corner lot in one of Dumfries' most sought-after communities - Brittany. Boasting an open and inviting floor plan, this beautiful home offers the perfect blend of elegance, comfort, and functionality. Step inside to discover formal living and dining rooms ideal for entertaining, complemented by light-filled interiors and spacious gathering areas throughout. The heart of the home is the stunning updated eat-in kitchen featuring modern finishes and seamless access to the expansive deck, creating the perfect indoor-outdoor flow for entertaining or enjoying peaceful evenings overlooking the level backyard. Adjacent to the kitchen, the inviting family room showcases a cozy gas fireplace, making it the ideal space to relax with family and friends. Upstairs, retreat to the expansive owner's suite, offering a private sanctuary with generous proportions and ample space to unwind. The fully finished walkout basement adds incredible versatility with a large recreation room, a fifth bedroom area (not to code), and a full bath-perfect for guests, multigenerational living, or a private home office. Additional highlights include a side-loading two-car garage, abundant natural light, and exceptional curb appeal. Conveniently located near I-95, Quantico Marine Corps Base, commuter lots, VRE, Potomac Mills, Stonebridge at Potomac Town Center, shopping, dining, parks, trails, and recreation, this remarkable home offers the perfect combination of luxury, space, and convenience. **SOME PHOTOS HAVE BEEN VIRTUALLY STAGED.
Full Property Details
Full Property Details for 16645 Caxton Pl
General
- Sold For: $665,000
- HOA FEE: $60/month
- HOA FEE FREQ.: Quarterly
- Taxes: $7,066 (2026)
- Status: Closed
- Type: Single Family
- Source: BrightMLSMidAtlantic
- MLS ID: VAPW2123614
- Added to Site: 93 day(s) ago
Interior
- Rooms/Areas: Living Room, Dining Room, Primary Bedroom, Bedroom 2, Bedroom 3, Bedroom 4, Bedroom 5, Kitchen, Game Room, Family Room, Foyer, Breakfast Room, Storage Room
- Interior Features: Family Room Off Kitchen, Dining Area, Breakfast Area, Primary Bath(s), Chair Railings, Upgraded Countertops, Crown Moldings, Wood Floors, Floor Plan - Open
- Fireplace: Yes
- Number of Fireplaces: 1
- Fireplace(s): Gas/Propane, Mantel(s)
- Appliances: Dishwasher, Disposal, Dryer, Icemaker, Microwave, Water Dispenser, Washer, Refrigerator, Oven/Range - Gas
- Flooring: Carpet, Ceramic Tile, Hardwood
Rooms
Bathrooms
- Total Bathrooms: 4
- Full Bathrooms: 3
- Half Bathrooms: 1
- Upper Floor Baths: 2
- Upper - Full Baths: 2
- Main Floor Baths: 1
- Main - 1/2 Baths: 1
- Lower Floor Baths: 1
- Lower - Full Baths: 1
Bedrooms
- Total Bedrooms: 5
- Bedrooms Upper: 4
- Bedrooms Lower: 1
Other Rooms
- Laundry: Upper Floor
Additional Information
- Shared Amenities: Tot Lots/Playground, Tennis Courts, Jog/Walk Path, Basketball Courts
- Security/Safety: Electric Alarm
Exterior
- Exterior Features: Exterior Lighting, Lawn Sprinkler, Outbuilding(s), Secure Storage, Underground Lawn Sprinkler
- Porch/Patio/Deck: Deck(s)
Parking
- Garage: Yes
- Garage Spaces: 2
- Total Spaces: 2
- Parking Type: Attached Garage
- Garage Description: Garage Door Opener, Garage - Side Entry
Location
- County: PRINCE WILLIAM
- Subdivision: BRITTANY
- Driving Directions: GPS
School Information
- School District: Prince William County Public Schools
- Elementary School: Pattie
- Middle School: Potomac Shores
- High School: Forest Park
Community
- Association: Yes
- Assoc. Fees Include: Snow Removal, Trash
Heating & Cooling
- Central air: Yes
- Cooling Type: Central A/C
- Cooling Fuel: Electric
- Heating Type: Forced Air
- Heating Fuel: Natural Gas
- Water Heater: Natural Gas
Utilities
- Sewer: Public Sewer
- Water: Public
Structural Information
- Architectural Style: Colonial
- Structure Type: Detached
- Model: RALEIGH
- Construction: Brick, Vinyl Siding
- Basement: Yes
- Basement Desc.: Fully Finished, Walkout Stairs, Interior Access
- Foundation: Permanent
- Roof: Asphalt
- Walls/Ceilings: 9'+ Ceilings
- Stories Description: Lower 1, Main, Upper 1
- Square Feet: 4,104
- Sq. Ft. Source: Estimated
- Living Area: 3,805 Sq. Ft.
- Finished Above Grnd: 2,600 Sq. Ft.
- Finished Below Grnd: 1,205 Sq. Ft.
- Year Built: 1993
- Year Built Source: Assessor
- Property Condition: Excellent
Unit Information
Unit 1
- Bathrooms-Lower: 1
- Bedrooms-Lower: 1
Additional Structures
- Other Structures: Shed
Lot Features
- Lot Size (Acres): 0.29
- Lot Size (Sq. Ft.): 12,427
- Lot Size Source: Assessor
- Zoning: R4
- Lot Description: Corner
Financial Considerations
- Price Per Sq. Ft.: $267.31
- Association Fee: $181
- Assoc Fee Freq.: Quarterly
- Assessment Year: 2026
- City/TownTax Freq: Annually
- County Tax: $6,384
- County Tax Freq: Annually
- Tax w/Assessment: $738,000
- Tax Amount: $7,066
- Tax Year: 2026
- Terms: Standard Sale
- Tax Total Finished Sq. Ft.: 3541
Disclosures and Reports
- Ownership: Fee Simple
- Section: 4
- Lot Number: 179
Listed by EXP Realty, LLC, Rodrick F Obee
Sold by RE/MAX Galaxy, Adil Junaid Bashir

Get Pre-Approved Today
Schools
Schools serving 16645 Caxton Pl
School District:Prince William County Public Schools
| Name | Grades | Distance |
|---|---|---|
John F. Pattie Sr. Elementary School 16125 Dumfries Road, Dumfries, VA 22025 | PK-5 | 1 mi |
Potomac Shores Middle 17851 Woods View Drive, Dumfries, VA 22026 | 6-8 | 3.6 mi |
Forest Park High School, Woodbridge, VA 15721 Forest Park Drive, Woodbridge, VA 22193 | 9-12 | 1.8 mi |
Disclaimer:
School attendance boundaries provided by ATTOM Data Solutions and are for reference only. Contact the school directly to verify enrollment eligibility.
Price & Sales History for 16645 Caxton Pl
Date
Details
Price
Change
Source
10/02/2026
Sold
$665,000
-4.32%
MLS
9/02/2026
Price Reduced
$695,000
-4.12%
MLS
8/09/2026
Price Reduced
$724,900
-0.01%
MLS
8/07/2026
Price Reduced
$725,000
-3.32%
MLS
7/27/2026
Price Reduced
$749,900
-1.97%
MLS
7/17/2026
Price Reduced
$765,000
-2.55%
MLS
7/09/2026
Listed
$785,000
—
MLS
Disclaimer: Historical sales information is derived from public records provided by the county offices. Information is not guaranteed and should be independently verified.
16645 Caxton Place, Dumfries, VA 22025 (MLS# VAPW2123614) is a Single Family property that was sold at $665,000 on October 02, 2026. Want to learn more about 16645 Caxton Place? Do you have questions about finding other Single Family real estate for sale in Dumfries? You can browse all Dumfries real estate or contact a Coldwell Banker agent to request more information.