This is a carousel with tiles that activate property listing cards. Use the previous and next buttons to navigate.
1/1
$755,000
This is a carousel with tiles that activate property listing cards. Use the previous and next buttons to navigate.
1/1
Property Description
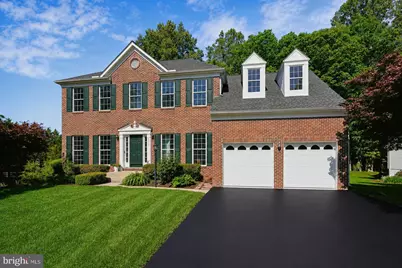
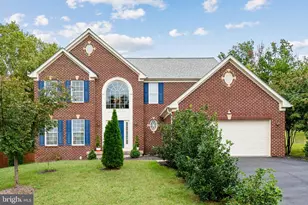
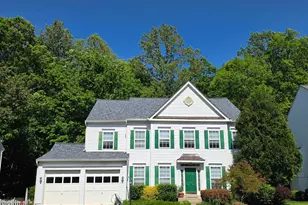
4246 Wiltshire Place is located on a cul-de-sac in the Brittany neighborhood and backs to protected Prince William Forest Park land. The property consists of approximately 0.28 acres (12,083 sq. ft.) with wooded rear views. Notable updates and features reported by the seller included architectural shingle roof (2024), Rheem Marathon 50-gallon electric water heater (2024), carpet replacement (2026), garage door openers (2022 and 2026), whole-yard irrigation system, and stainless steel kitchen appliances installed in 2025, including wall oven, microwave, Bosch dishwasher, and side-by-side refrigerator with bottom freezer drawer. Interior features included a dining room with bay window, chair rail molding, crown molding, and two-tone paint treatment. Main-level office featured French doors and floor-to-ceiling windows. Primary suite included tray ceiling detail, walk-in closet with window, and ensuite bath with soaking tub and separate shower. Unfinished walk-up basement provided approximately 1,098 square feet of additional space and included double-wide stairs and a completed full bathroom. Additional utility/workshop features included a compressed air line extending from the basement into the garage. Community amenities included basketball courts, tennis and pickleball courts, sand volleyball court, playground, picnic pavilion, and ball fields. Convenient access to I-95, Route 234, Route 1, Potomac Mills, Marine Corps Base Quantico, and regional commuter routes serving Northern Virginia, Washington, DC, and Richmond.
Full Property Details
Full Property Details for 4246 Wiltshire Pl
General
- Sold For: $755,000
- HOA FEE: $60/month
- HOA FEE FREQ.: Quarterly
- Taxes: $6,887 (2025)
- Status: Closed
- Type: Single Family
- Source: BrightMLSMidAtlantic
- MLS ID: VAPW2119342
- Added to Site: 56 day(s) ago
Interior
- Fireplace: Yes
- Number of Fireplaces: 1
Rooms
Bathrooms
- Total Bathrooms: 4
- Full Bathrooms: 3
- Half Bathrooms: 1
- Upper Floor Baths: 2
- Upper - Full Baths: 2
- Main Floor Baths: 1
- Main - 1/2 Baths: 1
- Lower Floor Baths: 1
- Lower - Full Baths: 1
Bedrooms
- Total Bedrooms: 4
- Bedrooms Upper: 4
Additional Information
- Shared Amenities: Pickleball Courts, Tennis Courts, Basketball Courts, Tot Lots/Playground, Jog/Walk Path
Parking
- Garage: Yes
- Garage Spaces: 2
- Total Spaces: 4
- Parking Type: Attached Garage, Driveway, Other
- Garage Description: Garage - Front Entry, Garage Door Opener, Inside Access, Oversized, Other
Location
- County: PRINCE WILLIAM
- Subdivision: BRITTANY
- Driving Directions: From I-95, take Exit 152A toward Dumfries/Manassas onto Route 234 North. Turn left onto Exeter Drive, right onto Caxton Court, then right onto Mulcaster Drive. Mulcaster becomes Wiltshire Place; continue into the cul-de-sac to 4246 Wiltshire Place.
School Information
- School District: Prince William County Public Schools
- Elementary School: Pattie
- Middle School: Potomac Shores
- High School: Forest Park
Community
- Association: Yes
- Assoc. Name: BRITTANY REGENCY HOMEOWNERS ASSOCIATION
- Assoc. Fees Include: Common Area Maintenance, Recreation Facility, Reserve Funds, Road Maintenance, Snow Removal
Heating & Cooling
- Central air: Yes
- Cooling Type: Central A/C, Ceiling Fan(s)
- Cooling Fuel: Electric
- Heating Type: Forced Air
- Heating Fuel: Natural Gas
- Water Heater: Electric
Utilities
- Sewer: Public Sewer
- Water: Public
Structural Information
- Architectural Style: Colonial
- Structure Type: Detached
- Construction: Combination
- Basement: Yes
- Basement Desc.: Daylight, Partial, Partially Finished, Walkout Stairs
- Foundation: Block
- Roof: Architectural Shingle
- Stories Description: Lower 1, Main, Upper 1
- Square Feet: 4,176
- Sq. Ft. Source: Assessor
- Living Area: 3,078 Sq. Ft.
- Finished Above Grnd: 2,784 Sq. Ft.
- Finished Below Grnd: 294 Sq. Ft.
- Year Built: 1998
- Year Built Source: Assessor
Unit Information
Unit 1
- Bathrooms-Lower: 1
Lot Features
- Lot Size (Acres): 0.28
- Lot Size (Sq. Ft.): 12,083
- Lot Size Source: Assessor
- Zoning: R4
- Lot Description: Backs - Parkland, Backs to Trees, Cul-de-sac, Premium
Financial Considerations
- Price Per Sq. Ft.: $269.04
- Association Fee: $181
- Assoc Fee Freq.: Quarterly
- Assessment Year: 2025
- City/TownTax Freq: Annually
- County Tax: $6,258
- County Tax Freq: Annually
- Tax w/Assessment: $768,500
- Tax Amount: $6,887
- Tax Year: 2025
- Terms: Standard Sale
- Tax Total Finished Sq. Ft.: 3078
Disclosures and Reports
- Ownership: Fee Simple
- Section: 6
- Lot Number: 302
Listed by RE/MAX Allegiance, Jay Ryan Lindsey
Sold by Non Subscribing Office, NON MEMBER

Get Pre-Approved Today
Schools
Schools serving 4246 Wiltshire Pl
School District:Prince William County Public Schools
| Name | Grades | Distance |
|---|---|---|
John F. Pattie Sr. Elementary School 16125 Dumfries Road, Dumfries, VA 22025 | PK-5 | 0.7 mi |
Potomac Shores Middle 17851 Woods View Drive, Dumfries, VA 22026 | 6-8 | 3.8 mi |
Forest Park High School, Woodbridge, VA 15721 Forest Park Drive, Woodbridge, VA 22193 | 9-12 | 1.6 mi |
Disclaimer:
School attendance boundaries provided by ATTOM Data Solutions and are for reference only. Contact the school directly to verify enrollment eligibility.
Price & Sales History for 4246 Wiltshire Pl
Date
Details
Price
Change
Source
6/12/2026
Sold
$755,000
0.8%
MLS
5/14/2026
Listed
$749,000
—
MLS
Disclaimer: Historical sales information is derived from public records provided by the county offices. Information is not guaranteed and should be independently verified.
4246 Wiltshire Place, Dumfries, VA 22025 (MLS# VAPW2119342) is a Single Family property that was sold at $755,000 on June 12, 2026. Want to learn more about 4246 Wiltshire Place? Do you have questions about finding other Single Family real estate for sale in Dumfries? You can browse all Dumfries real estate or contact a Coldwell Banker agent to request more information.