This is a carousel with tiles that activate property listing cards. Use the previous and next buttons to navigate.
1/1
$675,000
This is a carousel with tiles that activate property listing cards. Use the previous and next buttons to navigate.
1/1
Property Description
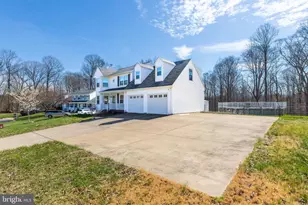
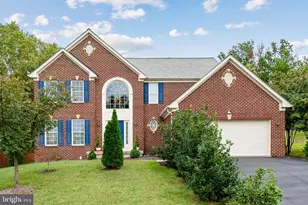
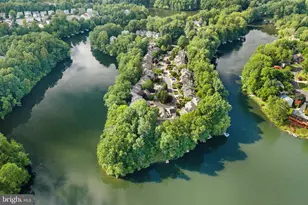
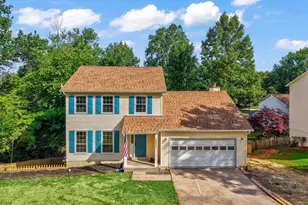
You will love this 4-bedroom, 3.5-bath move-in ready home in Montclair's Southlake Community as soon as you drive in to the cul-de-sac. The inviting stone front porch welcomes you to sit a while and just enjoy the space. When you step inside, vaulted ceilings and abundant natural light welcome you with a stunning first impression. The great room features newly refinished hardwood floors (yes hardwood) and a wide-open floor plan. The view of the trees out the back windows is refreshing. Plantation shutters let you control the sunlight, and a gas fireplace is framed by built-in, floor-to-ceiling, white wood shelves - just waiting to be filled with your photos and keepsakes. Stylish ceiling fans ensure comfort throughout. Beyond the great room you will find a Dining Room space and a kitchen equipped with recessed lighting, granite counters, ample cabinetry, pantry, gas range, stainless appliances and a cozy breakfast nook with built-in seating - perfect for creating meal-time memories with family and friends. On the third floor new carpet runs throughout 3 bedrooms. The primary bedroom is large enough to fit all your king size furniture, has a walk-in closet and a very nice ensuite complete with dual-sink vanity, tile shower, and separate tub. The other 2 bedrooms are nice sized and have double closets. There is a full bathroom and linen closet too. A fully finished walk-out basement includes a recreation room, a large bedroom, a full bath, an office, and storage closet. The laundry room (washer and dryer convey) and mechanicals are located in the unfinished space. This level also has brand new carpet. The home's exterior is equally impressive. Highlights include that beautiful front porch and sitting wall, a Timber Tech composite deck, an architectural shingle roof (2018), a newly sealed driveway (large enough for 4 cars!), an exposed aggregate back patio, a fenced back yard, and a wood playground set. But wait, there's more! In addition to all the amenities that come with living within the boundaries of the Montclair Property Owners Association (access to 3 beaches, the lake, great playgrounds, dog park, and beautiful shared area) this home is also part of the Southlake Recreational Association. Just a block away you will find the playground, soccer field-size play area, tennis courts, and swimming pool - just in time for summer! This home is in the only part of Montclair that is zoned to the highly sought after Ashland, Benton, Forest Park school combination. Nearby amenities include the Montclair Library, Dairy Queen, Food Lion, local restaurants, day care and kids' activities - you can literally walk to anything you need. A commuter's dream, the bus stop for DC commute is only about 1/2 mile from your front door and the nearest park and ride commuter lot is only 4 miles away.
Full Property Details
Full Property Details for 15577 Trisail Ct
General
- Sold For: $675,000
- HOA FEE: $75/month
- Taxes: $6,030 (2025)
- Status: Closed
- Type: Single Family
- Source: BrightMLSMidAtlantic
- MLS ID: VAPW2115602
- Added to Site: 44 day(s) ago
Interior
- Rooms/Areas: Dining Room, Primary Bedroom, Kitchen, Great Room, Office, Recreation Room
- Interior Features: Breakfast Area, Built-Ins, Carpet, Ceiling Fan(s), Dining Area, Floor Plan - Open, Kitchen - Eat-In, Kitchen - Table Space, Pantry, Primary Bath(s), Recessed Lighting, Walk-in Closet(s), Window Treatments, Wood Floors
- Fireplace: Yes
- Number of Fireplaces: 1
- Fireplace(s): Gas/Propane
- Appliances: Built-In Microwave, Dishwasher, Disposal, Dryer, Oven/Range - Gas, Refrigerator, Stainless Steel Appliances, Washer, Water Heater
Rooms
Bathrooms
- Total Bathrooms: 4
- Full Bathrooms: 3
- Half Bathrooms: 1
- Upper Floor Baths: 2
- Upper - Full Baths: 2
- Main Floor Baths: 1
- Main - 1/2 Baths: 1
- Lower Floor Baths: 1
- Lower - Full Baths: 1
Bedrooms
- Total Bedrooms: 4
- Bedrooms Upper: 3
- Bedrooms Lower: 1
Other Rooms
- Laundry: Basement
Additional Information
- Shared Amenities: Baseball Field, Basketball Courts, Beach, Club House, Common Grounds, Dog Park, Golf Course Membership Available, Lake, Non-Lake Recreational Area, Picnic Area, Pier/Dock, Pool - Outdoor, Recreational Center, Tennis Courts, Tot Lots/Playground, Water/Lake Privileges
- Shared Pool: Yes
- Pool: Yes
Parking
- Garage: Yes
- Garage Spaces: 2
- Total Spaces: 6
- Parking Type: Attached Garage, Driveway
- Garage Description: Additional Storage Area, Inside Access, Garage Door Opener
Location
- County: PRINCE WILLIAM
- Subdivision: SOUTHLAKE AT MONTCLAIR
- Driving Directions: From 234 - turn onto Waterway, take second left onto Southlake Blvd, take second right onto Breeze Way, take first right onto Trisail Court.
School Information
- School District: Prince William County Public Schools
- Elementary School: Ashland
- Middle School: Benton
- High School: Forest Park
Community
- Association: Yes
- Assoc. Name: MPOA AND SOUTHLAKE REC ASSN
- Assoc. Fees Include: Common Area Maintenance, Management, Reserve Funds, Pool(s), Recreation Facility
Heating & Cooling
- Central air: Yes
- Cooling Type: Central A/C, Ceiling Fan(s), Programmable Thermostat
- Cooling Fuel: Electric
- Heating Type: Forced Air
- Heating Fuel: Natural Gas
- Water Heater: Natural Gas
Utilities
- Sewer: Public Sewer
- Water: Public
Structural Information
- Architectural Style: Other
- Structure Type: Detached
- Construction: Vinyl Siding
- Basement: Yes
- Basement Desc.: Fully Finished, Walkout Level
- Foundation: Concrete Perimeter
- Roof: Architectural Shingle
- Stories Description: Lower 1, Main, Upper 1
- Square Feet: 2,455
- Sq. Ft. Source: Estimated
- Living Area: 2,270 Sq. Ft.
- Finished Above Grnd: 1,643 Sq. Ft.
- Finished Below Grnd: 627 Sq. Ft.
- Year Built: 1999
- Year Built Source: Assessor
Unit Information
Unit 1
- Bathrooms-Lower: 1
- Bedrooms-Lower: 1
Lot Features
- Lot Size (Acres): 0.17
- Lot Size (Sq. Ft.): 7,518
- Lot Size Source: Assessor
- Zoning: RPC
- Lot Description: Cul-de-sac, Backs to Trees
- Fencing (Description): Wood
Financial Considerations
- Price Per Sq. Ft.: $389.53
- Association Fee: $75
- Assoc Fee Freq.: Monthly
- Assessment Year: 2025
- City/TownTax Freq: Annually
- County Tax: $5,453
- County Tax Freq: Annually
- Tax w/Assessment: $601,900
- Tax Amount: $6,030
- Tax Year: 2025
- Terms: Standard Sale
- Tax Total Finished Sq. Ft.: 2060
Disclosures and Reports
- Ownership: Fee Simple
- Inclusions: Front Porch Bistro Set, Back Patio Fire Pit set, Kitchen table, Garage shelving, garage minifridge
- Section: S
- Lot Number: 7
Listed by Century 21 Redwood Realty, Kimberly D Munoz
Sold by Samson Properties, Shandra Dawn Richardson

Get Pre-Approved Today
Schools
Schools serving 15577 Trisail Ct
School District:Prince William County Public Schools
| Name | Grades | Distance |
|---|---|---|
Ashland Elementary School 15300 Bowmans Folly Drive, Manassas, VA 20112 | K-5 | 2 mi |
Louise A. Benton Middle School 7411 Hoadly Road, Manassas, VA 20112 | 6-8 | 4.9 mi |
Forest Park High School, Woodbridge, VA 15721 Forest Park Drive, Woodbridge, VA 22193 | 9-12 | 0.3 mi |
Disclaimer:
School attendance boundaries provided by ATTOM Data Solutions and are for reference only. Contact the school directly to verify enrollment eligibility.
Price & Sales History for 15577 Trisail Ct
Date
Details
Price
Change
Source
5/08/2026
Sold
$675,000
5.47%
MLS
4/10/2026
Listed
$640,000
—
MLS
Disclaimer: Historical sales information is derived from public records provided by the county offices. Information is not guaranteed and should be independently verified.
15577 Trisail Court, Dumfries, VA 22025 (MLS# VAPW2115602) is a Single Family property that was sold at $675,000 on May 08, 2026. Want to learn more about 15577 Trisail Court? Do you have questions about finding other Single Family real estate for sale in Dumfries? You can browse all Dumfries real estate or contact a Coldwell Banker agent to request more information.