This is a carousel with tiles that activate property listing cards. Use the previous and next buttons to navigate.
1/1
$695,000
This is a carousel with tiles that activate property listing cards. Use the previous and next buttons to navigate.
1/1
Property Description
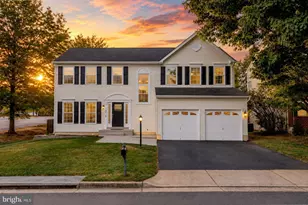
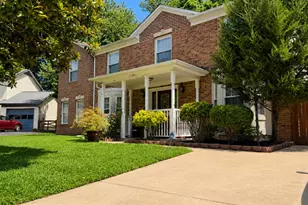
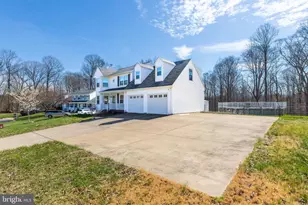
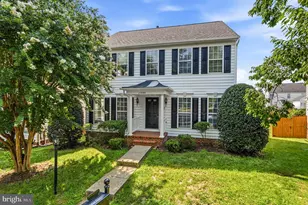
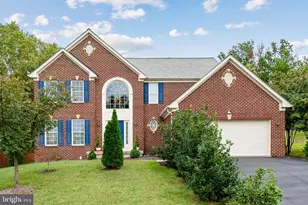
Updated home on private drive in the Southlake Section of Lake Montclair. All the amenities of Montclair PLUS the Pool, Rec Center, ball courts/fields and playgrounds of Southlake! Southlake is one of the few sections in Montclair where homes were built with Natural Gas utilities. The newer build means 9 ft ceilings, open floor plans and no textured ceilings. Additional major improvements on this home include a new Architectural Shingle roof in 2020, water heater in 2024, additional insulation in 2024 and various appliance updates between 2020-2025. The entire main lavel has Oak hardwood floors the owners refinished in 2020. The kitchen is open to the Family room and Dining room as well as providing access to the deck. The eat-in kitchen features granite counters, decorative tile backsplash, stainless steel appliances and a center island. The family room has a cozy natural gas fireplace and large windows allowing the natural light to pour in. An updated half-bath is conveniently located on this level as well. Upstairs are 4 bedrooms and two full baths. The Primary Suite features a vaulted ceiling and has an ensuite bath with a beautifully-updated walk-in shower, dual-sink vanity, and two closets. The hall bath was refreshed with a new vanity and updated lighting. The lower level is walk-out with sliding door access to the lower deck and fully-fenced back yard. It is partially finished, to include a newer full bath. The unfinished portion is currently being used as a gym. The seller would like to convey the sauna which is fully operational. Enjoy all the incredible amenities Montclair has to offer including a 109-acre stocked lake with 3 sandy beaches, boat ramp, boat storage, fishing piers, playgrounds/tot lots, ball fields, exercise stations, new dog park, 18-hole golf course with full-service Country Club, ...the list goes on! This property is also located in Southlake Rec which provides pool membership and added recreation amenities. Easy access to I-95 and nearby commuter lots/buses make it easy to commute to DC, the Pentagon, and beyond. Home is currently enrolled in a premium home warranty with the option to transfer to buyer at closing. BONUS, this is a Project My Home Approved Listing. Qualified buyers may be eligible for a fixed interest rate as low as 4.99% through the seller's preferred lender program. Buyer must qualify and speak directly with lender for full details, program terms, and disclosures. Rate, APR, and program availability subject to borrower qualification and may change without notice.
Full Property Details
Full Property Details for 15717 Renton Ct
General
- Sold For: $695,000
- HOA FEE: $113/month
- Taxes: $5,794 (2025)
- Status: Closed
- Type: Single Family
- Source: BrightMLSMidAtlantic
- MLS ID: VAPW2113862
- Added to Site: 68 day(s) ago
Interior
- Fireplace: Yes
- Number of Fireplaces: 1
- Fireplace(s): Mantel(s), Insert, Gas/Propane
- Appliances: Built-In Microwave, Dryer, Washer, Dishwasher, Disposal, Refrigerator, Icemaker, Oven/Range - Gas, Extra Refrigerator/Freezer
Rooms
Bathrooms
- Total Bathrooms: 4
- Full Bathrooms: 3
- Half Bathrooms: 1
- Upper Floor Baths: 2
- Upper - Full Baths: 2
- Main Floor Baths: 1
- Main - 1/2 Baths: 1
- Lower Floor Baths: 1
- Lower - Full Baths: 1
Bedrooms
- Total Bedrooms: 4
- Bedrooms Upper: 4
Other Rooms
- Laundry: Washer In Unit, Dryer In Unit
Additional Information
- Shared Amenities: Baseball Field, Basketball Courts, Beach, Boat Ramp, Community Center, Golf Course Membership Available, Lake, Party Room, Pool - Outdoor, Tennis Courts, Tot Lots/Playground, Boat Dock/Slip, Volleyball Courts, Water/Lake Privileges
- Shared Pool: Yes
- Pool: Yes
- Security/Safety: Smoke Detector
Exterior
- Porch/Patio/Deck: Deck(s)
Parking
- Garage: Yes
- Garage Spaces: 2
- Total Spaces: 4
- Parking Features: Asphalt Driveway
- Parking Type: Attached Garage, Driveway
- Garage Description: Garage Door Opener
Location
- County: PRINCE WILLIAM
- Subdivision: MONTCLAIR
- Building Name: SOUTH LAKE AT MONTCLAIR
- Driving Directions: 15717 Renton Court
School Information
- School District: Prince William County Public Schools
- Elementary School: Ashland
- Middle School: Benton
- High School: Forest Park
Community
- Association: Yes
- Assoc. Name: MONTCLAIR POA AND SOUTHLAKE REC
- Assoc. Fees Include: Common Area Maintenance, Snow Removal, Pier/Dock Maintenance, Recreation Facility, Pool(s)
Heating & Cooling
- Central air: Yes
- Cooling Type: Central A/C
- Cooling Fuel: Electric
- Heating Type: Forced Air
- Heating Fuel: Natural Gas
- Water Heater: Natural Gas
Utilities
- Sewer: Public Sewer
- Water: Public
Structural Information
- Architectural Style: Colonial
- Structure Type: Detached
- Construction: Combination
- Basement: Yes
- Basement Desc.: Walkout Level, Partially Finished, Daylight, Full
- Foundation: Concrete Perimeter
- Roof: Architectural Shingle
- Walls/Ceilings: Dry Wall, 9'+ Ceilings
- Stories Description: Lower 1, Main, Upper 1
- Square Feet: 3,244
- Sq. Ft. Source: Estimated
- Living Area: 2,706 Sq. Ft.
- Finished Above Grnd: 2,156 Sq. Ft.
- Finished Below Grnd: 550 Sq. Ft.
- Year Built: 1999
- Year Built Source: Assessor
Unit Information
Unit 1
- Bathrooms-Lower: 1
Lot Features
- Lot Size (Acres): 0.23
- Lot Size (Sq. Ft.): 9,944
- Lot Size Source: Assessor
- Zoning: RPC
- Fencing (Description): Rear
Financial Considerations
- Price Per Sq. Ft.: $322.36
- Association Fee: $113
- Assoc Fee Freq.: Monthly
- Assessment Year: 2025
- City/TownTax Freq: Annually
- County Tax: $5,235
- County Tax Freq: Annually
- Tax w/Assessment: $577,800
- Tax Amount: $5,794
- Tax Year: 2025
- Terms: Standard Sale
- Tax Total Finished Sq. Ft.: 2694
Disclosures and Reports
- Ownership: Fee Simple
- Inclusions: See Attached Conveyances in MLS Docs
- Section: S
- Lot Number: 16B
Listed by EXP Realty, LLC, Margaret J Czapiewski
Sold by EXP Realty, LLC, Margaret J Czapiewski and EXP Realty, LLC, Renee Conrad

Get Pre-Approved Today
Schools
Schools serving 15717 Renton Ct
School District:Prince William County Public Schools
| Name | Grades | Distance |
|---|---|---|
Ashland Elementary School 15300 Bowmans Folly Drive, Manassas, VA 20112 | K-5 | 2 mi |
Louise A. Benton Middle School 7411 Hoadly Road, Manassas, VA 20112 | 6-8 | 4.9 mi |
Forest Park High School, Woodbridge, VA 15721 Forest Park Drive, Woodbridge, VA 22193 | 9-12 | 0.2 mi |
Disclaimer:
School attendance boundaries provided by ATTOM Data Solutions and are for reference only. Contact the school directly to verify enrollment eligibility.
Price & Sales History for 15717 Renton Ct
Date
Details
Price
Change
Source
5/15/2026
Sold
$695,000
—
MLS
3/25/2026
Price Increased
$695,000
2.96%
MLS
3/11/2026
Listed
$675,000
—
MLS
Disclaimer: Historical sales information is derived from public records provided by the county offices. Information is not guaranteed and should be independently verified.
15717 Renton Court, Dumfries, VA 22025 (MLS# VAPW2113862) is a Single Family property that was sold at $695,000 on May 15, 2026. Want to learn more about 15717 Renton Court? Do you have questions about finding other Single Family real estate for sale in Dumfries? You can browse all Dumfries real estate or contact a Coldwell Banker agent to request more information.