This is a carousel with tiles that activate property listing cards. Use the previous and next buttons to navigate.
1/1
$650,000
This is a carousel with tiles that activate property listing cards. Use the previous and next buttons to navigate.
1/1
Property Description
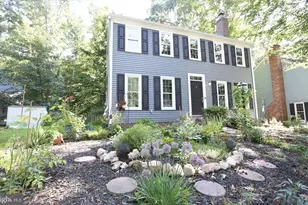
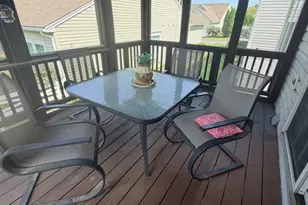
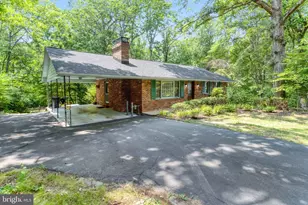
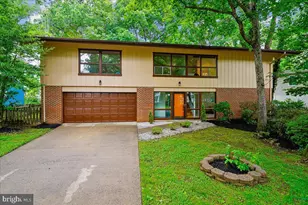
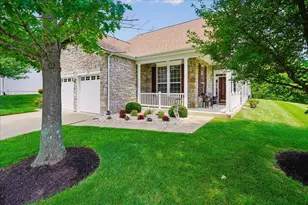
Assumable VA loan! - **Open house for 4/19 cancelled** Look no further - you've found your new home! Beautiful curb appeal, large flat yard, and modern updates throughout set the stage for comfortable living. The main level features a seamless flow, perfect for both everyday living and entertaining. To the left of the entrance you'll find a formal living room that opens into the dining room, creating an ideal space for gatherings. At the heart of the home is the gourmet kitchen, complete with ample cabinetry, granite countertops, and stainless steel appliances - making cooking a true pleasure. The adjoining cozy family room, featuring a propane gas fireplace, offers the perfect place to relax. Just beyond, the spacious sunroom overlooks the treed backyard and provides a peaceful retreat. Upstairs, the home offers three generously sized bedrooms and two bathrooms. The lower level includes a large recreation room with built-in shelves, a versatile den, and a full bathroom - providing additional living space. Recent upgrades include: 2025: water heater, upstairs hall bath, 2024: siding, 2022: primary bathroom, 2021: garage door, 2018: windows, 2017:roof. Montclair offers an abundance of amenities with a 108 acre lake, beaches, sports fields, tot lots, dog park, library, shopping center, restaurants, walk ways, and community events throughout the year. Montclair is the community where houses are homes and neighbors are friends! Convenient for commuting to Quantico MCB, Fort Belvoir, The Pentagon and Washington D.C. 10 mins to I95 and commuter parking, 20 mins to VRE.
Full Property Details
Full Property Details for 15827 Vista Dr
General
- Sold For: $650,000
- HOA FEE: $74/month
- Taxes: $5,414 (2025)
- Status: Closed
- Type: Single Family
- Source: BrightMLSMidAtlantic
- MLS ID: VAPW2115212
- Added to Site: 46 day(s) ago
Interior
- Fireplace: Yes
- Number of Fireplaces: 1
Rooms
Bathrooms
- Total Bathrooms: 4
- Full Bathrooms: 3
- Half Bathrooms: 1
- Upper Floor Baths: 2
- Upper - Full Baths: 2
- Main Floor Baths: 1
- Main - 1/2 Baths: 1
- Lower Floor Baths: 1
- Lower - Full Baths: 1
Bedrooms
- Total Bedrooms: 3
- Bedrooms Upper: 3
Additional Information
- Shared Amenities: Baseball Field, Basketball Courts, Beach, Dog Park, Golf Course Membership Available, Jog/Walk Path, Lake, Library, Meeting Room, Pickleball Courts, Pool Mem Avail, Tennis Courts, Tot Lots/Playground, Water/Lake Privileges
Parking
- Garage: Yes
- Garage Spaces: 2
- Total Spaces: 4
- Parking Type: Attached Garage, Driveway, On Street
- Garage Description: Garage - Front Entry
Location
- County: PRINCE WILLIAM
- Subdivision: COUNTRY CLUB LAKE
- Driving Directions: From I95 South: take exit 152B towards Manassas. Right onto Country Club Dr, Right onto Waterway Dr, Right onto Northgate Dr, Right onto Dalebrook Dr, Right onto Vista Dr.
School Information
- School District: Prince William County Public Schools
Community
- Association: Yes
- Assoc. Name: MONTCLAIR POA
- Assoc. Fees Include: Common Area Maintenance, Management, Snow Removal
Heating & Cooling
- Central air: Yes
- Cooling Type: Central A/C
- Cooling Fuel: Electric
- Heating Type: Heat Pump(s)
- Heating Fuel: Electric
- Water Heater: Electric
Utilities
- Sewer: Public Sewer
- Water: Public
Structural Information
- Architectural Style: Colonial
- Structure Type: Detached
- Construction: Combination, Brick
- Basement: Yes
- Basement Desc.: Connecting Stairway
- Foundation: Slab
- Stories Description: Lower 1, Main, Upper 1
- Square Feet: 2,898
- Sq. Ft. Source: Assessor
- Living Area: 2,827 Sq. Ft.
- Finished Above Grnd: 1,827 Sq. Ft.
- Finished Below Grnd: 1,000 Sq. Ft.
- Year Built: 1978
- Year Built Source: Assessor
- Property Condition: Excellent
Unit Information
- Unit Floor in Bldg.: 3
Unit 1
- Bathrooms-Lower: 1
Lot Features
- Lot Size (Acres): 0.22
- Lot Size (Sq. Ft.): 9,369
- Lot Size Source: Assessor
- Zoning: RPC
Financial Considerations
- Price Per Sq. Ft.: $336.62
- Association Fee: $74
- Assoc Fee Freq.: Monthly
- Assessment Year: 2025
- City/TownTax Freq: Annually
- County Tax: $4,884
- County Tax Freq: Annually
- Tax w/Assessment: $539,100
- Tax Amount: $5,414
- Tax Year: 2025
- Terms: Standard Sale
- Tax Total Finished Sq. Ft.: 2827
Disclosures and Reports
- Ownership: Fee Simple
- Section: 2
- Lot Number: 439
Listed by KW Metro Center, Sam Mangrio
Sold by Realty ONE Group Capital, CHANTAL WINSTEAD

Get Pre-Approved Today
Schools
Schools serving 15827 Vista Dr
School District:Prince William County Public Schools
| Name | Grades | Distance |
|---|---|---|
John F. Pattie Sr. Elementary School 16125 Dumfries Road, Dumfries, VA 22025 | PK-5 | 1.4 mi |
Potomac Shores Middle 17851 Woods View Drive, Dumfries, VA 22026 | 6-8 | 3.6 mi |
Forest Park High School, Woodbridge, VA 15721 Forest Park Drive, Woodbridge, VA 22193 | 9-12 | 2.3 mi |
Disclaimer:
School attendance boundaries provided by ATTOM Data Solutions and are for reference only. Contact the school directly to verify enrollment eligibility.
Price & Sales History for 15827 Vista Dr
Date
Details
Price
Change
Source
5/11/2026
Sold
$650,000
5.69%
MLS
4/15/2026
Price Reduced
$615,000
-3.15%
MLS
4/08/2026
Listed
$635,000
—
MLS
Disclaimer: Historical sales information is derived from public records provided by the county offices. Information is not guaranteed and should be independently verified.
15827 Vista Drive, Dumfries, VA 22025 (MLS# VAPW2115212) is a Single Family property that was sold at $650,000 on May 11, 2026. Want to learn more about 15827 Vista Drive? Do you have questions about finding other Single Family real estate for sale in Dumfries? You can browse all Dumfries real estate or contact a Coldwell Banker agent to request more information.