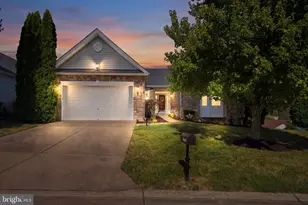
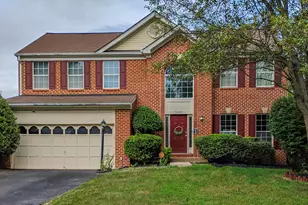
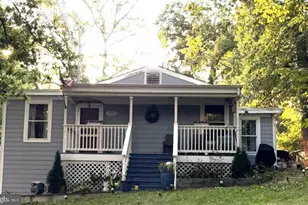
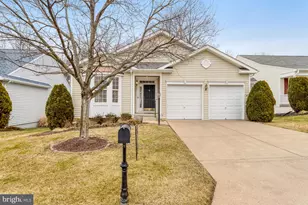
Full Property Details for 16227 Rising Fawn Terrace
General
- Price: $699,900
- HOA FEE: $280/month
- Taxes: $6,560 (2026)
- Status: Coming Soon
- Type: Single Family
- Source: BrightMLSMidAtlantic
- MLS ID: VAPW2131138
- Updated: 10/6/2026
- Added to Site: 16 day(s) ago
- Expected Market Date: 10/17/2026
Rooms
- Total Bathrooms: 3
- Full Bathrooms: 3
- Main Floor Baths: 2
- Main - Full Baths: 2
- Lower Floor Baths: 1
- Lower - Full Baths: 1
- Total Bedrooms: 3
- Bedrooms Lower: 1
- Bedrooms Main & Up: 2
Additional Information
- Shared Amenities: Pool - Indoor, Pool - Outdoor, Community Center, Tennis Courts, Pickleball Courts, Common Grounds, Club House, Dining Rooms, Exercise Room, Gated Community, Party Room
- Shared Pool: Yes
- Pool: Yes
Parking
- Garage: Yes
- Garage Spaces: 2
- Total Spaces: 2
- Parking Type: Attached Garage, Driveway
- Garage Description: Garage - Front Entry
Location
- County: PRINCE WILLIAM
- Subdivision: FOUR SEASONS IN HISTORIC VIRGINIA
- Driving Directions: I-95 S to exit 152B (Rt 234 N/Dumfries Rd), R Four Seasons Dr, L Four Seasons Dr at stop sign, L Great Harvest Ln, R Rising Fawn Ter to home on R.
School Information
- School District: Prince William County Public Schools
- Elementary School: Pattie
- Middle School: Graham Park
- High School: Forest Park
Community
- Association: Yes
- Assoc. Name: FOUR SEASONS AT HISTORIC VIRGNIA
- Assoc. Fees Include: Pool(s), Trash
Heating & Cooling
- Central air: Yes
- Cooling Type: Central A/C
- Cooling Fuel: Electric
- Heating Type: Forced Air
- Heating Fuel: Natural Gas
- Water Heater: Natural Gas
Utilities
- Sewer: Public Sewer
- Water: Public
Structural Information
- Architectural Style: Colonial
- Structure Type: Detached
- Construction: Vinyl Siding, Aluminum Siding
- Basement: Yes
- Basement Desc.: Full
- Foundation: Permanent
- Stories Description: Lower 1, Main
- Square Feet: 4,333
- Sq. Ft. Source: Estimated
- Living Area: 4,333 Sq. Ft.
- Finished Above Grnd: 2,403 Sq. Ft.
- Finished Below Grnd: 1,930 Sq. Ft.
- Year Built: 2006
- Year Built Source: Assessor
Unit Information
- Bathrooms-Lower: 1
- Bedrooms-Lower: 1
Lot Features
- Lot Size (Acres): 0.31
- Lot Size (Sq. Ft.): 13,433
- Lot Size Source: Assessor
- Zoning: PMR
Financial Considerations
- Price Per Sq. Ft.: $291.26
- Association Fee: $280
- Assoc Fee Freq.: Monthly
- Assessment Year: 2026
- City/TownTax Freq: Annually
- County Tax: $5,917
- County Tax Freq: Annually
- Tax w/Assessment: $684,100
- Tax Amount: $6,560
- Tax Year: 2026
- Tax Total Finished Sq. Ft.: 3933
Disclosures and Reports
- Ownership: Fee Simple
- Section: 1
- Lot Number: 55
Listed by Keller Williams Realty, Jennifer D Young and Keller Williams Realty, Jennifer Nemerow