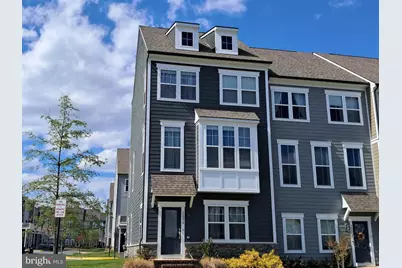
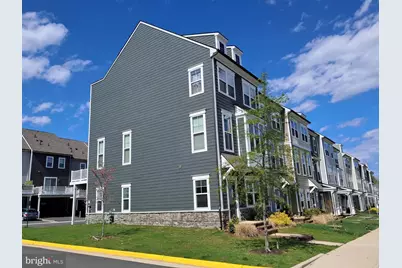
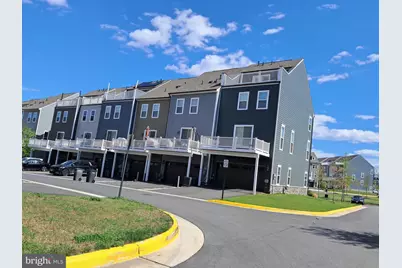
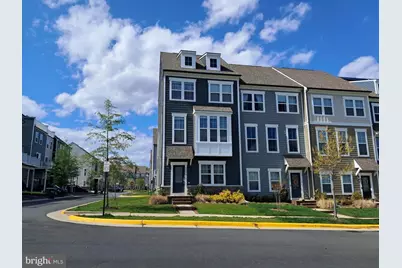
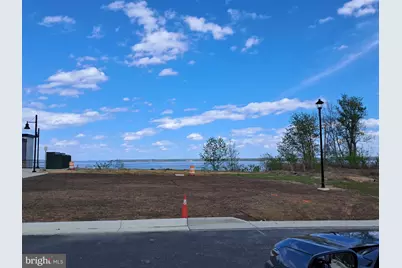
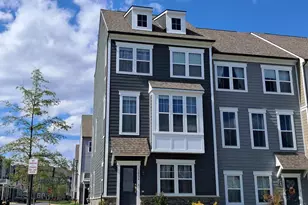
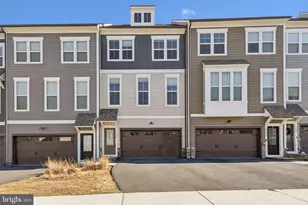
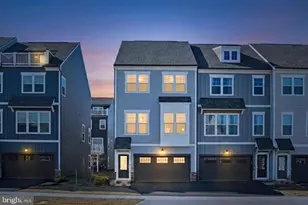
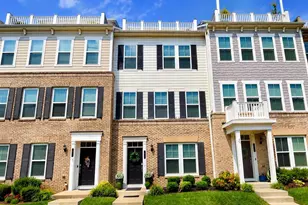
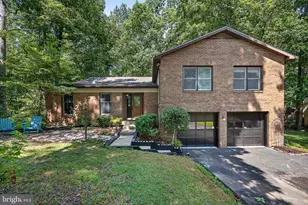
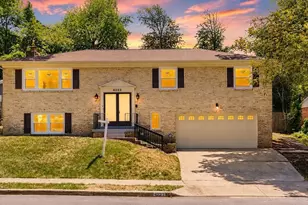
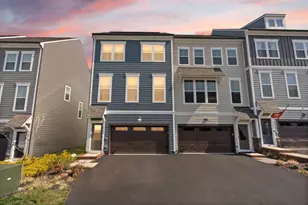
Full Property Details for 1654 Bay Cedar Dr
General
- Price: $599,900
- HOA FEE: $17/month
- HOA FEE FREQ.: Annually
- Taxes: $5,718 (2025)
- Status: Pending
- Type: Townhouse
- Source: BrightMLSMidAtlantic
- MLS ID: VAPW2116396
- Updated: 6/28/2026
- Added to Site: 79 day(s) ago
Interior
- Rooms/Areas: Living Room, Dining Room, Primary Bedroom, Family Room, Den
- Appliances: Built-In Microwave, Dishwasher, Disposal, Dryer - Electric, Exhaust Fan, Icemaker, Oven/Range - Electric, Refrigerator, Stainless Steel Appliances
Rooms
- Total Bathrooms: 4
- Full Bathrooms: 3
- Half Bathrooms: 1
- Upper 2 - 1/2 Baths: 1
- Upper Floor Baths: 3
- Upper - Full Baths: 2
- Upper - 1/2 Baths: 1
- Main Floor Baths: 1
- Main - Full Baths: 1
- Total Bedrooms: 3
- Bedrooms Upper: 3
Additional Information
- Shared Pool: Yes
- Pool: Yes
Parking
- Garage: Yes
- Garage Spaces: 2
- Total Spaces: 2
- Parking Type: Attached Garage
- Garage Description: Basement Garage, Garage Door Opener, Garage - Rear Entry
Location
- County: PRINCE WILLIAM
- Driving Directions: Rt 1 from I95 to River Heritage Dr turn right FOLLOW GPS DIRECTIONS
- Direction Faces: South
School Information
- School District: Prince William County Public Schools
- Elementary School: Covington-Harper
- Middle School: Potomac Shores
Community
- Association: Yes
- Assoc. Name: CMC
- Pets Allowed: Yes
- Pets: Number Limit
Heating & Cooling
- Central air: Yes
- Cooling Type: Central A/C
- Cooling Fuel: Electric
- Heating Type: Central
- Heating Fuel: Natural Gas
- Water Heater: Natural Gas
Utilities
- Sewer: Public Sewer
- Water: Public
Structural Information
- Architectural Style: Colonial
- Structure Type: End of Row/Townhouse
- Builder: STANLEY MARTIN HOMES LLC
- Construction: Vinyl Siding, Frame
- Basement: Yes
- Basement Entrance: Yes
- Basement Desc.: Daylight, Full, Fully Finished, Garage Access, Front Entrance, Heated, Interior Access, Outside Entrance, Rear Entrance, Windows
- Foundation: Concrete Perimeter
- Stories Description: Main, Upper 1, Upper 2
- Square Feet: 2,336
- Sq. Ft. Source: Estimated
- Living Area: 2,336 Sq. Ft.
- Finished Above Grnd: 1,936 Sq. Ft.
- Finished Below Grnd: 400 Sq. Ft.
- Year Built: 2021
- Year Built Source: Estimated
Lot Features
- Lot Size (Acres): 0.06
- Lot Size (Sq. Ft.): 2,631
- Lot Size Source: Estimated
- Zoning: PMR
- Lot Description: Corner
Financial Considerations
- Price Per Sq. Ft.: $309.87
- Association Fee: $200
- Assoc Fee Freq.: Annually
- Assessment Year: 2026
- Tax w/Assessment: $613,600
- Tax Amount: $5,718
- Tax Year: 2025
Disclosures and Reports
- Ownership: Fee Simple
- Section: 2
- Lot Number: 403A
Listed by Linda Bruno Realty LLC, Linda Joan Bruno