This is a carousel with tiles that activate property listing cards. Use the previous and next buttons to navigate.
1/1
$4,200
This is a carousel with tiles that activate property listing cards. Use the previous and next buttons to navigate.
1/1
Property Description
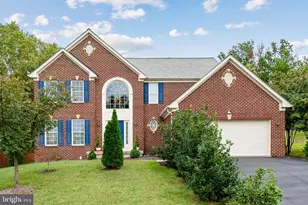
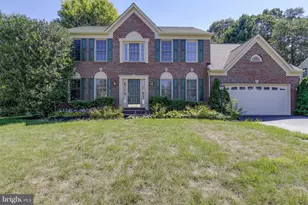
Gorgeous brick-front home on a premium corner lot in the highly sought-after Brittany neighborhood! This stately residence features a two-car garage and an impressive, inviting foyer that welcomes you inside. The main level offers hardwood floors, formal living and dining rooms, and a sun-filled private office with an abundance of windows. Formal Living room The spacious family room is the heart of the home, showcasing soaring ceilings, skylights, a ceiling fan, and a beautiful brick hearth with mantel. An elegant catwalk overlooks the family room, adding to the home's open and dramatic design. The updated gourmet kitchen is a chef's dream, featuring stainless steel appliances, a cooktop, double ovens, a gorgeous bronze farmhouse sink, center island, wine refrigerator, and a butler's pantry complete with an additional sink and wine storage. The sunny breakfast area offers a bay window and ceiling fan, making it the perfect place to enjoy your morning coffee. Upstairs, the expansive primary suite is filled with natural light and features a huge custom walk-in closet. The luxurious, updated primary bath offers beautiful cabinetry, an oversized shower, a soaking tub with seating area, and plenty of windows for a bright, spa-like feel. Three additional spacious bedrooms are located on the upper level. Two bedrooms share a convenient Jack-and-Jill bathroom, while the third is a private princess suite with its own full bath and ceiling fan. The finished walk-out lower level is truly exceptional, offering a large recreation room, a separate exercise room, a fifth bedroom, a full bath, and a second full kitchen-ideal for guests, extended family, or entertaining. Step outside to enjoy the oversized deck overlooking the fully fenced backyard with plenty of space for relaxing or entertaining. Office windows are being replaced, gutter covers and new refrigerator and dishwasher. Ideally located close to major commuter routes, commuter options, shopping, restaurants, parks, and highly rated schools. PRTC Omniride commuter bus around the corner at Exeter and 234. Rental Qualifications: Minimum credit score of 640. Household income must be at least three times the monthly rent. Applicants must have a satisfactory rental history with on-time payments and a clear background check. There is a $50 application fee per adult. A $44.95 monthly Resident Benefits Package, which includes renter's insurance and HVAC filters delivered to the home, is included in the advertised rental price.
Full Property Details
Full Property Details for 16652 Purcival Ct
General
- Rent: $4,200
- HOA FEE: $56/month
- HOA FEE FREQ.: Quarterly
- Status: Closed
- Type: Single Family
- Source: BrightMLSMidAtlantic
- MLS ID: VAPW2121944
- Added to Site: 83 day(s) ago
Rental Information
- Max. Lease (Mths): 36
- Min. Lease (Mths): 12
- Rent Includes: Trash Removal
Interior
- Rooms/Areas: Living Room, Dining Room, Kitchen, Game Room, Family Room, Den, Library, Foyer, Breakfast Room, Laundry, Other, Storage Room
- Interior Features: Breakfast Area, Combination Kitchen/Living, Kitchen - Island, Dining Area, Built-Ins, Chair Railings, Crown Moldings, Primary Bath(s), Wood Floors, WhirlPool/HotTub
- Fireplace: Yes
- Number of Fireplaces: 1
- Fireplace(s): Gas/Propane, Fireplace - Glass Doors
- Appliances: Cooktop, Dishwasher, Disposal, Dryer, Humidifier, Icemaker, Oven - Wall, Refrigerator, Stove, Washer
- Flooring: Carpet, Hardwood
Rooms
Bathrooms
- Total Bathrooms: 5
- Full Bathrooms: 4
- Half Bathrooms: 1
- Upper Floor Baths: 3
- Upper - Full Baths: 3
- Main Floor Baths: 1
- Main - 1/2 Baths: 1
- Lower Floor Baths: 1
- Lower - Full Baths: 1
Bedrooms
- Total Bedrooms: 4
- Bedrooms Upper: 4
Additional Information
- Shared Amenities: Jog/Walk Path, Tennis Courts, Tot Lots/Playground
Parking
- Garage: Yes
- Garage Spaces: 2
- Total Spaces: 2
- Parking Type: Attached Garage
- Garage Description: Garage - Front Entry
Location
- County: PRINCE WILLIAM
- Subdivision: BRITTANY
- Driving Directions: 16652 PURCIVAL
School Information
- School District: Prince William County Public Schools
- Elementary School: Call School Board
- Middle School: Call School Board
- High School: Call School Board
Community
- Association: Yes
- Assoc. Fees Include: Management, Insurance, Snow Removal, Trash
- Pets Allowed: Yes
- Pets: Breed Restrictions, Case by Case Basis, Dogs OK, Numb
Heating & Cooling
- Central air: Yes
- Cooling Type: Ceiling Fan(s), Central A/C, Zoned
- Cooling Fuel: Electric
- Heating Type: Forced Air, Humidifier, Zoned
- Heating Fuel: Natural Gas
- Water Heater: Natural Gas
Utilities
- Sewer: Public Sewer
- Water: Public
- Utility Description: Cable TV Available
Structural Information
- Architectural Style: Colonial
- Structure Type: Detached
- Model: KINGSMILL
- Construction: Combination, Brick
- Basement: Yes
- Basement Desc.: Fully Finished
- Foundation: Concrete Perimeter
- Roof: Asphalt
- Walls/Ceilings: 2 Story Ceilings, 9'+ Ceilings
- Windows: Bay/Bow, Palladian, Skylights
- Doors: French, Six Panel
- Stories Description: Lower 1, Lower 2, Main, Upper 1
- Square Feet: 4,920
- Sq. Ft. Source: Estimated
- Living Area: 4,920 Sq. Ft.
- Finished Above Grnd: 3,260 Sq. Ft.
- Finished Below Grnd: 1,660 Sq. Ft.
- Year Built: 1989
- Year Built Source: Assessor
- Property Condition: Excellent
Unit Information
Unit 1
- Bathrooms-Lower: 1
Additional Structures
- Other Structures: Shed
Lot Features
- Lot Size (Acres): 0.25
- Lot Size (Sq. Ft.): 10,890
- Lot Size Source: Estimated
- Zoning: R4
Financial Considerations
- Price Per Sq. Ft.: $1.3
- Association Fee: $167
- Assoc Fee Freq.: Quarterly
- Application Fee: $50
- Other Fee: $44
- Other Fee Freq.: Monthly
- Security Deposit: $4,200
- Pet Deposit: $500
- Pre-Paid Lst Mth Rnt: $1
- Owner Pays: Association Fees
- Tenant Pays: Fireplace/Flue Cleaning, Frozen Waterpipe Damage, Gutter Cleaning, Lawn/Tree/Shrub Care, Light Bulbs/Filters/Fuses/Alarm Care, Pest Control, Windows/Screens
- Tax Total Finished Sq. Ft.: 4920
Disclosures and Reports
- Ownership: Other
Listed by Samson Properties, David D Luckenbaugh and Samson Properties, Laura G Lamb
Sold by Samson Properties, LISA M JACKSON

Schools
Schools serving 16652 Purcival Ct
School District:Prince William County Public Schools
| Name | Grades | Distance |
|---|---|---|
John F. Pattie Sr. Elementary School 16125 Dumfries Road, Dumfries, VA 22025 | PK-5 | 1 mi |
Potomac Shores Middle 17851 Woods View Drive, Dumfries, VA 22026 | 6-8 | 3.5 mi |
Forest Park High School, Woodbridge, VA 15721 Forest Park Drive, Woodbridge, VA 22193 | 9-12 | 1.9 mi |
Disclaimer:
School attendance boundaries provided by ATTOM Data Solutions and are for reference only. Contact the school directly to verify enrollment eligibility.
Price History for 16652 Purcival Ct
Date
Details
Price
Change
Source
8/21/2026
Sold
$4,200
-1.04%
MLS
7/21/2026
Price Reduced
$4,244
-3.41%
MLS
7/15/2026
Listed
$4,394
—
MLS
Disclaimer: Historical sales information is derived from public records provided by the county offices. Information is not guaranteed and should be independently verified.
16652 Purcival Court, Dumfries, VA 22025 (MLS# VAPW2121944) is a Single Family property that was sold at $4,200 on August 21, 2026. Want to learn more about 16652 Purcival Court? Do you have questions about finding other real estate for sale or rent in Dumfries? You can browse all Dumfries rentals or contact a Coldwell Banker agent to request more information.