This is a carousel with tiles that activate property listing cards. Use the previous and next buttons to navigate.
1/1
$4,200
This is a carousel with tiles that activate property listing cards. Use the previous and next buttons to navigate.
1/1
Property Description
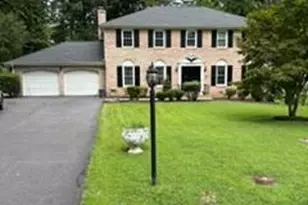
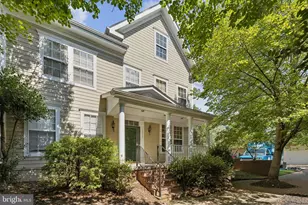
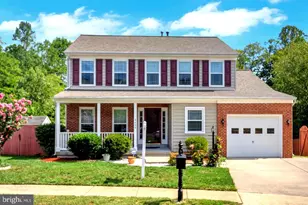
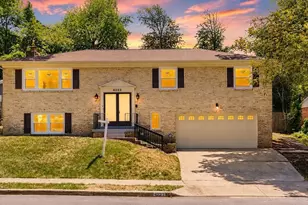
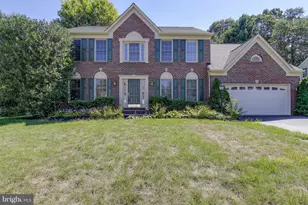
"OPEN HOUSE" Saturday, July 11th, from 11:00am to 12:00pm. Please stop by to take a tour. Wonderful 4-bedroom, 5 bath, Davis Estates home. Great open floor plan featuring neutral paint and décor throughout. Grand two store foyer with an open stairway to the second floor. The spacious kitchen offers granite counter tops, upgraded stainless-steel appliances and an abundance of custom cabinets and counter space. The kitchen opens to the family room with fireplace and walks out to the spacious deck that overlooks the fenced in back yard. The main floor also features a sun-filled formal living room and dining room, a haft bath, and convenient laundry and mudroom. The upper-level features four good-sized bedrooms, including the primary suite with a large walk-in closet and full bath with double sink, whirlpool soaker tub, and separate shower. The fully finished walk-out lower level offers additional living space including a family room/game room, full bath, an additional office/den, and a great theater room with projector and full wall screen. This is a wonderful family neighborhood and a prime location just minutes from shops, restaurants, and all major roadways including I95 that gives you great access to both Quantico and Fort Belvoir. Call me for additional information.
Full Property Details
Full Property Details for 4153 Philena St
General
- Rent: $4,200
- Status: Closed
- Type: Single Family
- Source: BrightMLSMidAtlantic
- MLS ID: VAPW2123802
- Added to Site: 62 day(s) ago
Rental Information
- Max. Lease (Mths): 36
- Min. Lease (Mths): 12
Interior
- Interior Features: Kitchen - Country, Combination Kitchen/Dining, Kitchen - Table Space, Dining Area
- Fireplace: Yes
- Number of Fireplaces: 1
- Appliances: Dishwasher, Disposal, Exhaust Fan, Icemaker, Oven/Range - Gas, Refrigerator
Rooms
Bathrooms
- Total Bathrooms: 5
- Full Bathrooms: 4
- Half Bathrooms: 1
- Upper Floor Baths: 3
- Upper - Full Baths: 3
- Main Floor Baths: 1
- Main - 1/2 Baths: 1
- Lower Floor Baths: 1
- Lower - Full Baths: 1
Bedrooms
- Total Bedrooms: 4
- Bedrooms Upper: 4
Parking
- Garage: Yes
- Garage Spaces: 2
- Total Spaces: 4
- Parking Features: Concrete Driveway
- Parking Type: Attached Garage, Driveway
- Garage Description: Garage - Front Entry, Garage Door Opener
Location
- County: PRINCE WILLIAM
- Subdivision: DAVIS ESTATES
- Driving Directions: Please us GPS
School Information
- School District: Prince William County Public Schools
Community
- Pets Allowed: Yes
- Pets: Case by Case Basis, Number Limit, Size/Weight Restri
Heating & Cooling
- Central air: Yes
- Cooling Type: Central A/C
- Cooling Fuel: Electric
- Heating Type: Forced Air
- Heating Fuel: Natural Gas
- Water Heater: Natural Gas
Utilities
- Sewer: Public Sewer
- Water: Public
Structural Information
- Architectural Style: Colonial
- Structure Type: Detached
- Construction: Combination, Brick, Brick Front
- Basement: Yes
- Basement Entrance: Yes
- Basement Desc.: Full, Daylight, Full, Fully Finished, Outside Entrance, Rear Entrance
- Foundation: Other
- Stories Description: Lower 1, Main, Upper 1
- Square Feet: 4,392
- Sq. Ft. Source: Assessor
- Living Area: 3,732 Sq. Ft.
- Finished Above Grnd: 3,072 Sq. Ft.
- Finished Below Grnd: 660 Sq. Ft.
- Year Built: 2005
- Year Built Source: Assessor
Unit Information
Unit 1
- Bathrooms-Lower: 1
Lot Features
- Lot Size (Acres): 0.26
- Lot Size (Sq. Ft.): 11,325
- Lot Size Source: Estimated
- Zoning: R4
Financial Considerations
- Price Per Sq. Ft.: $1.37
- Application Fee: $50
- Security Deposit: $4,200
- Pet Deposit: $500
- Tenant Pays: Cable TV, Common Area Maintenance, Cooking Fuel, Electricity, Exterior Maintenance, Fireplace/Flue Cleaning, Frozen Waterpipe Damage, Gas, Gutter Cleaning, Heat, Hot Water, Insurance, Internet, Lawn/Tree/Shrub Care, Light Bulbs/Filters/Fuses/Alarm Care, Minor Interior Maintenance, Pest Control, Snow Removal, Trash Removal, Utilities - All, Water, Other
- Tax Total Finished Sq. Ft.: 3732
Disclosures and Reports
- Ownership: Other
Listed and Sold by RE/MAX Realty Group, Steven G Mueller

Schools
Schools serving 4153 Philena St
School District:Prince William County Public Schools
| Name | Grades | Distance |
|---|---|---|
John F. Pattie Sr. Elementary School 16125 Dumfries Road, Dumfries, VA 22025 | PK-5 | 1.6 mi |
Potomac Shores Middle 17851 Woods View Drive, Dumfries, VA 22026 | 6-8 | 3 mi |
Forest Park High School, Woodbridge, VA 15721 Forest Park Drive, Woodbridge, VA 22193 | 9-12 | 2.4 mi |
Disclaimer:
School attendance boundaries provided by ATTOM Data Solutions and are for reference only. Contact the school directly to verify enrollment eligibility.
Price History for 4153 Philena St
Date
Details
Price
Change
Source
8/01/2026
Sold
$4,200
—
MLS
6/25/2026
Listed
$4,200
—
MLS
Disclaimer: Historical sales information is derived from public records provided by the county offices. Information is not guaranteed and should be independently verified.
4153 Philena Street, Dumfries, VA 22025 (MLS# VAPW2123802) is a Single Family property that was sold at $4,200 on August 01, 2026. Want to learn more about 4153 Philena Street? Do you have questions about finding other real estate for sale or rent in Dumfries? You can browse all Dumfries rentals or contact a Coldwell Banker agent to request more information.