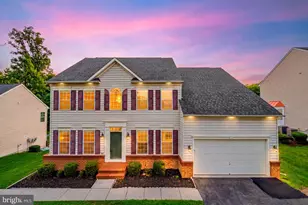
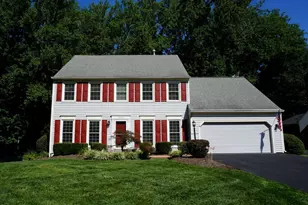
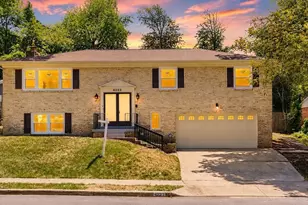
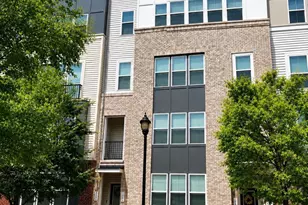
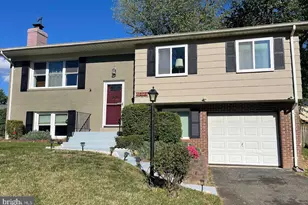
Full Property Details for 5891 Anthoney Dr
General
- Price: $695,000
- Taxes: $6,422 (2026)
- Status: Active
- Type: Single Family
- Source: BrightMLSMidAtlantic
- MLS ID: VAPW2120664
- Updated: 8/14/2026
- Added to Site: 91 day(s) ago
Interior
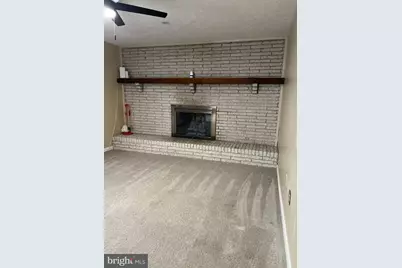
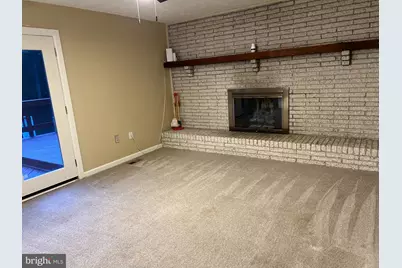
- Fireplace: Yes
- Number of Fireplaces: 1
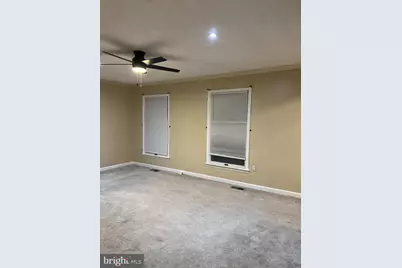
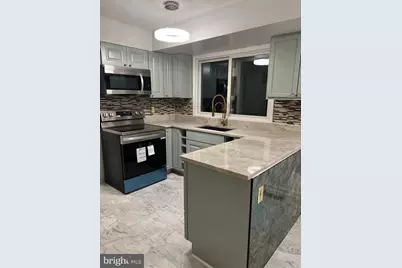
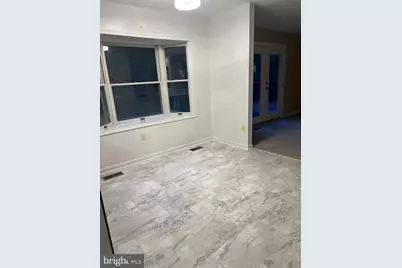
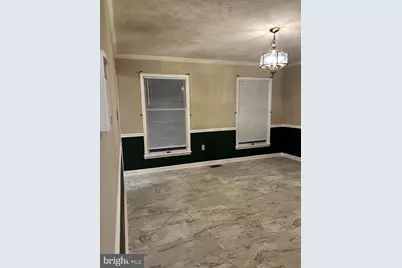
- Flooring: Ceramic Tile, Vinyl
Rooms
- Total Bathrooms: 3
- Full Bathrooms: 2
- Half Bathrooms: 1
- Upper Floor Baths: 2
- Upper - Full Baths: 2
- Main Floor Baths: 1
- Main - 1/2 Baths: 1
- Total Bedrooms: 4
- Bedrooms Upper: 4
Parking
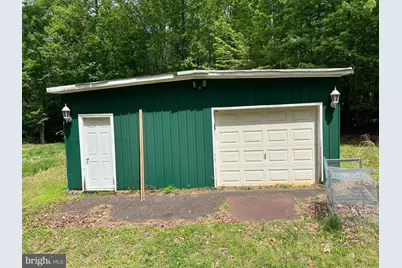
- Garage: Yes
- Garage Spaces: 4
- Carport Spaces: 1
- Total Spaces: 10
- Parking Type: Attached Garage, Detached Garage, Detached Carport, Driveway, Off Street
- Garage Description: Garage - Front Entry, Garage Door Opener, Inside Access, Oversized
Location
- County: PRINCE WILLIAM
- Subdivision: DEVONSHIRE
- Driving Directions: Dale Blvd to Minnieville Road to Right on Spriggs Road to Left on Sprigg Branch Road to Right on Anthony Drive to second House on Right
School Information
- School District: Prince William County Public Schools
Community
- Pets Allowed: Yes
- Pets: No Pet Restrictions
Heating & Cooling
- Central air: Yes
- Cooling Type: Central A/C
- Cooling Fuel: Electric
- Heating Type: Heat Pump(s)
- Heating Fuel: Electric
- Water Heater: Electric
Utilities
- Sewer: Private Sewer
- Water: Well
Structural Information
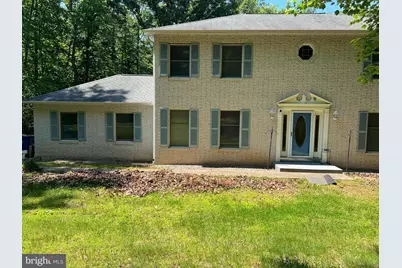
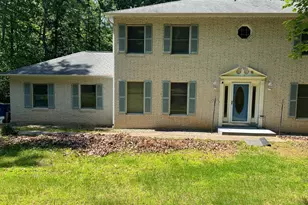
- Architectural Style: Colonial
- Structure Type: Detached
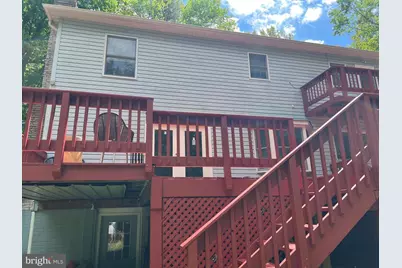
- Construction: Brick, Vinyl Siding
- Basement: Yes
- Basement Entrance: Yes
- Basement Desc.: Combination, Full, Heated, Improved, Rear Entrance
- Foundation: Brick/Mortar, Concrete Perimeter
- Roof: Architectural Shingle
- Walls/Ceilings: Dry Wall
- Stories Description: Main, Upper 1
- Square Feet: 3,276
- Sq. Ft. Source: Estimated
- Living Area: 3,276 Sq. Ft.
- Finished Above Grnd: 3,276 Sq. Ft.
- Year Built: 1985
- Year Built Source: Estimated
Lot Features
- Lot Size (Acres): 1.08
- Lot Size (Sq. Ft.): 47,227
- Lot Size Source: Estimated
- Zoning: A1
Financial Considerations
- Price Per Sq. Ft.: $212.15
- Tax w/Assessment: $669,200
- Tax Amount: $6,422
- Tax Year: 2026
- Tax Total Finished Sq. Ft.: 2184
Disclosures and Reports
Listed by AMN Realty, LLC., Mohammad N Uddin