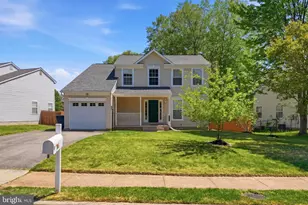
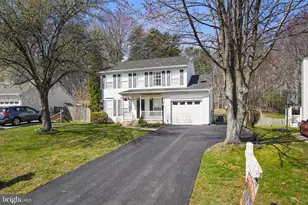
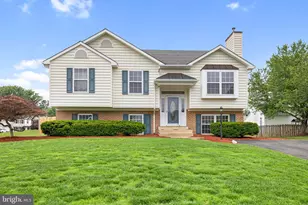
Full Property Details for 14177 Rockinghorse Dr
General
- Sold For: $597,500
- Taxes: $5,057 (2022)
- Status: Closed
- Type: Single Family
- Source: BrightMLSMidAtlantic
- MLS ID: VAPW2116962
- Added to Site: 167 day(s) ago
Interior
- Number of Rooms: 13
- Rooms/Areas: Living Room, Dining Room, Bedroom 2, Bedroom 3, Kitchen, Family Room, Den, Bedroom 1, Recreation Room, Bathroom 1, Bathroom 2, Half Bath
- Fireplace: Yes
- Number of Fireplaces: 1
- Appliances: Built-In Microwave, Disposal, Dryer, Oven/Range - Gas, Refrigerator, Washer, Dishwasher
Rooms
- Total Bathrooms: 4
- Full Bathrooms: 3
- Half Bathrooms: 1
- Upper Floor Baths: 2
- Upper - Full Baths: 2
- Main Floor Baths: 1
- Main - 1/2 Baths: 1
- Lower Floor Baths: 1
- Lower - Full Baths: 1
- Total Bedrooms: 4
- Bedrooms Upper: 3
- Bedrooms Lower: 1
Parking
- Garage: Yes
- Garage Spaces: 1
- Total Spaces: 3
- Parking Type: Attached Garage, Driveway, On Street
- Garage Description: Garage - Front Entry
Location
- County: PRINCE WILLIAM
- Subdivision: DALE CITY
- Driving Directions: Use map or GPS, located off Sprigg Rd, Princedale Dr. & Riverside Dr
School Information
- School District: Prince William County Public Schools
- Elementary School: McAuliffe
- Middle School: Saunders
Heating & Cooling
- Central air: Yes
- Cooling Type: Central A/C
- Cooling Fuel: Electric
- Heating Type: Central, Forced Air
- Heating Fuel: Natural Gas
- Water Heater: 60+ Gallon Tank, Natural Gas
Utilities
- Sewer: Public Sewer
- Water: Public
Structural Information
- Architectural Style: Traditional
- Structure Type: Detached
- Construction: Vinyl Siding
- Basement: Yes
- Basement Desc.: Walkout Stairs
- Foundation: Concrete Perimeter
- Stories Description: Lower 1, Main, Upper 1
- Square Feet: 2,364
- Sq. Ft. Source: Estimated
- Living Area: 2,284 Sq. Ft.
- Finished Above Grnd: 1,584 Sq. Ft.
- Finished Below Grnd: 700 Sq. Ft.
- Year Built: 1999
- Year Built Source: Estimated
Unit Information
- Bathrooms-Lower: 1
- Bedrooms-Lower: 1
Lot Features
- Lot Size (Acres): 0.2
- Lot Size (Sq. Ft.): 8,838
- Lot Size Source: Estimated
- Zoning: RPC
Financial Considerations
- Price Per Sq. Ft.: $363.01
- Assessment Year: 2022
- County Tax: $4,602
- County Tax Freq: Annually
- Tax w/Assessment: $446,800
- Tax Amount: $5,057
- Tax Year: 2022
- Terms: Standard Sale
Disclosures and Reports
- Ownership: Fee Simple
- Section: 9I
- Lot Number: 989
Listed by Paul Wesley Real Estate, Brittany Leigh James Floyd
Sold by RE/MAX Galaxy, Mukaram Ghani