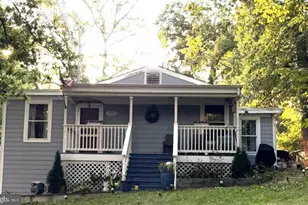
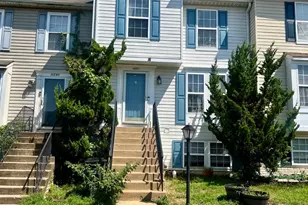
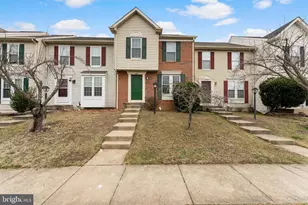
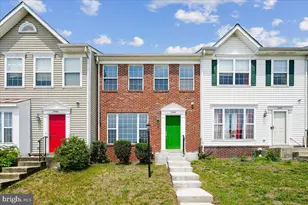
Full Property Details for 16837 Toms River Loop
General
- Rent: $2,500
- Status: Closed
- Type: Townhouse
- Source: BrightMLSMidAtlantic
- MLS ID: VAPW2124446
- Added to Site: 46 day(s) ago
Rental Information
- Max. Lease (Mths): 24
- Min. Lease (Mths): 12
- Rent Includes: Common Area Maintenance, HOA/Condo Fee, Parking, Trash Removal
Interior
- Rooms/Areas: Living Room, Basement, Bedroom 1
- Interior Features: Carpet, Combination Dining/Living
- Appliances: Dishwasher, Disposal, Dryer, Washer
- Flooring: Carpet, Ceramic Tile, Laminate Plank, Wood
Rooms
- Total Bathrooms: 3
- Full Bathrooms: 2
- Half Bathrooms: 1
- Upper Floor Baths: 1
- Upper - Full Baths: 1
- Main Floor Baths: 1
- Main - 1/2 Baths: 1
- Lower Floor Baths: 1
- Lower - Full Baths: 1
- Total Bedrooms: 4
- Bedrooms Upper: 3
- Bedrooms Lower: 1
- Laundry: Basement, Lower Floor
Additional Information
- Shared Amenities: Common Grounds, Swimming Pool
- Shared Pool: Yes
- Pool: Yes
- Security/Safety: Carbon Monoxide Detector(s), Smoke Detector
Exterior
- Exterior Features: Other, Gutter System
Parking
- Assigned Spaces: 2
- Parking Features: Assigned
- Parking Type: Off Street
Location
- County: PRINCE WILLIAM
- Subdivision: PRINCETON WOODS
- Driving Directions: 95S to Dale Blvd in Dale City; Take exit 156A; Take US 1 To right onto Allen Dent; continue straight to a right onto Toms River Loop home on left.
- Location Details: Suburban
School Information
- School District: Prince William County Public Schools
Community
- Association: Yes
- Assoc. Name: PRINCETON WOODS
- Assoc. Fees Include: Common Area Maintenance
- Pets Allowed: Yes
- Pets: Cats OK, Dogs OK, Case by Case Basis, Size/Weight Res
Heating & Cooling
- Central air: Yes
- Cooling Type: Central A/C
- Cooling Fuel: Electric
- Heating Type: Central, Forced Air
- Heating Fuel: Natural Gas
- Water Heater: Natural Gas
Utilities
- Sewer: Public Sewer
- Water: Public
- Utility Description: Electric Available, Natural Gas Available, Water Available
Structural Information
- Architectural Style: Colonial
- Structure Type: Interior Row/Townhouse
- Construction: Shingle Siding
- Basement: Yes
- Basement Desc.: Full, English, Walkout Level, Windows
- Foundation: Slab
- Roof: Composite, Shingle
- Walls/Ceilings: Dry Wall
- Windows: Screens
- Doors: Six Panel
- Stories/Levels: 3
- Stories Description: Lower 1, Main, Upper 1
- Square Feet: 2,280
- Sq. Ft. Source: Estimated
- Living Area: 1,720 Sq. Ft.
- Finished Above Grnd: 1,720 Sq. Ft.
- Year Built: 1995
- Year Built Source: Assessor
- Property Condition: Very Good
Unit Information
- Bathrooms-Lower: 1
- Bedrooms-Lower: 1
Lot Features
- Property View: Street, Other
- Lot Size (Acres): 0.04
- Lot Size (Sq. Ft.): 1,599
- Lot Size Source: Estimated
- Street/Road Desc.: Black Top
- Zoning: R6
- Lot Description: Level, Rear Yard
- Fencing (Description): Fully, Wood
Financial Considerations
- Price Per Sq. Ft.: $1.45
- Assoc Fee Freq.: Monthly
- Application Fee: $50
- Security Deposit: $2,500
- Owner Pays: Association Fees, Heater Maintenance Contract, Management, Taxes - Real Estate
- Tenant Pays: Cooking Fuel, Electricity, Frozen Waterpipe Damage, Gas, Heat, Hot Water, Insurance, Lawn/Tree/Shrub Care, Light Bulbs/Filters/Fuses/Alarm Care, Minor Interior Maintenance, Pest Control, Sewer, Snow Removal, Utilities - All, Water, Windows/Screens
- Tax Total Finished Sq. Ft.: 1120
Disclosures and Reports
Listed by Ark Property Mangement, LLC, Joan E Williamson
Sold by Unrepresented, Unrepresented