This is a carousel with tiles that activate property listing cards. Use the previous and next buttons to navigate.
1/1
$2,500
This is a carousel with tiles that activate property listing cards. Use the previous and next buttons to navigate.
1/1
Property Description
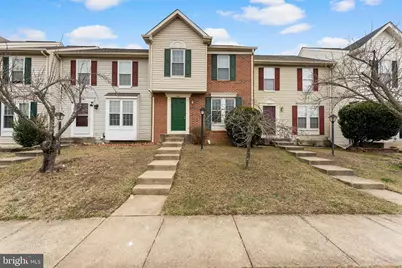
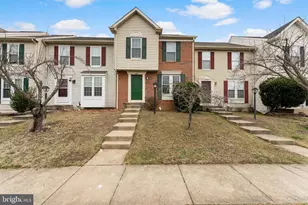
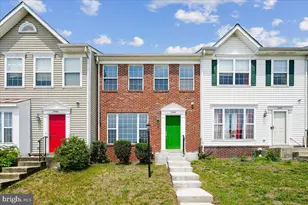
STUNNING FULL RENOVATION - 3 Full Baths & Modern Luxury! Be the first to live in this beautifully reimagined 3-bedroom, 3.5-bathroom townhouse in the heart of Dumfries! Located in the highly sought-after Princeton Woods community, this home has been fully renovated from top to bottom, offering the sleek finishes of a new build with a rare and highly functional layout. Modern Interior Upgrades: * Designer Kitchen: A true chef's dream featuring brand-new custom cabinetry, premium granite countertops, and a full suite of high-end stainless steel appliances. The open-concept kitchen flows naturally into the dining area, perfect for modern living. * Fresh Aesthetics: Enjoy brand-new luxury flooring, fresh designer paint, and upgraded contemporary lighting fixtures throughout all three levels. * Luxe Bathrooms: Every bathroom has been meticulously updated. A brand-new full bathroom has been added to the lower level, providing added convenience and privacy for guests or multi-generational living. * Spacious Bedrooms: The upper level boasts a large primary suite with vaulted ceilings, a massive closet, and a private, newly renovated en-suite bath. Two additional bright bedrooms offer ample space for family, guests, or a dedicated home office. Versatile Living Spaces: The fully finished walk-out basement provides an expansive recreation room-perfect for a home theater, gym, or guest suite-made even more functional with the newly added full bathroom. Step outside to your private, fully fenced backyard, offering a secure space for outdoor relaxation or entertaining. Premier Location & Amenities: Princeton Woods offers a fantastic lifestyle with access to a community pool, basketball courts, and playgrounds. Commuter's Dream: Located just minutes from I-95, Route 1, and Route 234. Enjoy effortless access to the OmniRide Commuter Lot and the VRE. Military Proximity: An ideal choice for those stationed at Quantico MCB (less than 10 mins) or Fort Belvoir. Shopping & Leisure: Moments from the upscale shopping and dining at Stonebridge Potomac Town Center (Wegmans, Apple Store) and the scenic trails of Prince William Forest Park. Lease Details: * Pets are welcome and considered on a case-by-case basis with owner approval. * Two assigned parking spaces included directly in front of the home. * Minimum 12-month lease required; professionally managed for your peace of mind. Don't miss this rare opportunity to lease a completely "like-new" home with three full baths in one of the most convenient locations in Northern Virginia.
Full Property Details
Full Property Details for 3421 Belleplain Ct
General
- Rent: $2,500
- Status: Closed
- Type: Townhouse
- Source: BrightMLSMidAtlantic
- MLS ID: VAPW2116090
- Added to Site: 99 day(s) ago
Rental Information
- Max. Lease (Mths): 36
- Min. Lease (Mths): 12
Interior
- Rooms/Areas: Living Room, Dining Room, Primary Bedroom, Bedroom 2, Bedroom 3, Kitchen, Family Room, Foyer, Laundry, Primary Bathroom, Full Bath, Half Bath
- Interior Features: Attic, Combination Kitchen/Dining, Primary Bath(s), Floor Plan - Open
- Appliances: Washer/Dryer Hookups Only, Dishwasher, Disposal, Dryer, Oven/Range - Electric, Range Hood, Refrigerator, Washer
Rooms
Bathrooms
- Total Bathrooms: 4
- Full Bathrooms: 3
- Half Bathrooms: 1
- Upper Floor Baths: 2
- Upper - Full Baths: 2
- Main Floor Baths: 1
- Main - 1/2 Baths: 1
- Lower Floor Baths: 1
- Lower - Full Baths: 1
Bedrooms
- Total Bedrooms: 3
- Bedrooms Upper: 3
Additional Information
- Shared Amenities: Common Grounds, Pool Mem Avail, Tot Lots/Playground
Parking
- Parking Type: None
Location
- County: PRINCE WILLIAM
- Subdivision: PRINCETON WOODS
- Driving Directions: I-95 S to Exit 152B (VA-234 N). Left on Wayside Dr. Left on Belleplain Ct. Property is in the cul-de-sac on the left. GPS is reliable for this address.
School Information
- School District: Prince William County Public Schools
- Elementary School: Williams
- Middle School: Potomac
- High School: Potomac
Community
- Association: Yes
- Assoc. Fees Include: Management, Insurance, Parking Fee, Snow Removal, Trash
- Pets Allowed: Yes
- Pets: Case by Case Basis, Pet Addendum/Deposit, Size/Weigh
Heating & Cooling
- Central air: Yes
- Cooling Type: Central A/C
- Cooling Fuel: Electric
- Heating Type: Forced Air, Heat Pump(s)
- Heating Fuel: Electric
- Water Heater: Electric
Utilities
- Sewer: Public Sewer
- Water: Public
- Utility Description: Cable TV Available
Structural Information
- Architectural Style: Colonial
- Structure Type: Interior Row/Townhouse
- Construction: Combination, Brick
- Basement: Yes
- Basement Desc.: Fully Finished, Rough Bath Plumb
- Foundation: Slab
- Roof: Asphalt
- Walls/Ceilings: Dry Wall
- Stories Description: Lower 1, Main, Upper 1
- Square Feet: 1,740
- Sq. Ft. Source: Assessor
- Living Area: 1,628 Sq. Ft.
- Finished Above Grnd: 1,180 Sq. Ft.
- Finished Below Grnd: 448 Sq. Ft.
- Year Built: 1994
- Year Built Source: Assessor
Unit Information
Unit 1
- Bathrooms-Lower: 1
Lot Features
- Lot Size (Acres): 0.04
- Lot Size (Sq. Ft.): 1,599
- Lot Size Source: Estimated
- Zoning: R6
- Fencing (Description): Rear
Financial Considerations
- Price Per Sq. Ft.: $2.12
- Application Fee: $69
- Move In Fee: Yes
- Security Deposit: $2,500
- Pet Deposit: $250
- Tax Total Finished Sq. Ft.: 1628
Disclosures and Reports
- Ownership: Other
Listed by LBT Residential Real Estate LLC, Colin M Concannon
Sold by RE/MAX Allegiance, Rommel Velasquez

Schools
Schools serving 3421 Belleplain Ct
School District:Prince William County Public Schools
| Name | Grades | Distance |
|---|---|---|
Covington-Harper Elementary School 2500 River Heritage Boulevard, Dumfries, VA 22026 | PK-5 | 1.8 mi |
Potomac Shores Middle 17851 Woods View Drive, Dumfries, VA 22026 | 6-8 | 2.2 mi |
Potomac High School, Dumfries, VA 3401 Panther Pride Drive, Dumfries, VA 22026 | 9-12 | 0.8 mi |
Disclaimer:
School attendance boundaries provided by ATTOM Data Solutions and are for reference only. Contact the school directly to verify enrollment eligibility.
Price History for 3421 Belleplain Ct
Date
Details
Price
Change
Source
6/13/2026
Sold
$2,500
—
MLS
4/01/2026
Listed
$2,500
—
MLS
Disclaimer: Historical sales information is derived from public records provided by the county offices. Information is not guaranteed and should be independently verified.
3421 Belleplain Court, Dumfries, VA 22026 (MLS# VAPW2116090) is a Townhouse property that was sold at $2,500 on June 13, 2026. Want to learn more about 3421 Belleplain Court? Do you have questions about finding other real estate for sale or rent in Dumfries? You can browse all Dumfries rentals or contact a Coldwell Banker agent to request more information.