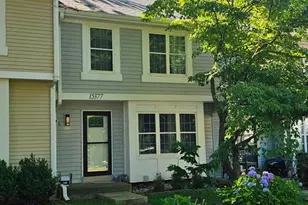
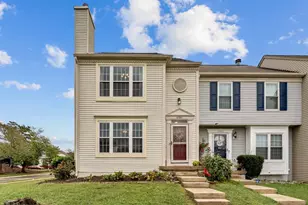
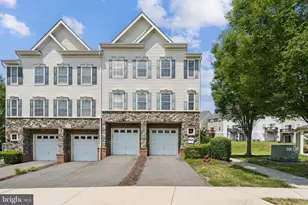
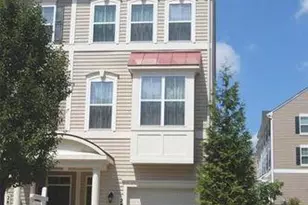
This is a carousel with tiles that activate property listing cards. Use the previous and next buttons to navigate.
1/1
$430,000
This is a carousel with tiles that activate property listing cards. Use the previous and next buttons to navigate.
1/1
Property Description
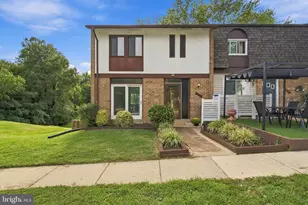
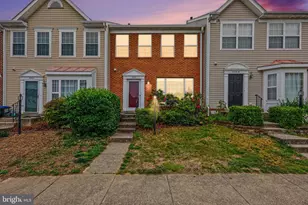
Welcome to this freshly updated 3-level townhome in the desirable Princeton Woods community! Featuring 4 bedrooms, 3.5 bathrooms, and fresh paint throughout, this home offers plenty of space and a functional layout for comfortable living. The main level boasts a spacious living room, a well-appointed kitchen with ample cabinet and counter space, and recessed lighting that creates a bright, inviting atmosphere. Upstairs, you'll find three generously sized bedrooms, including a spacious primary suite with its own private bath, plus an additional full hall bathroom. Cathedral ceilings add to the character of this level. The fully finished walk-out lower level offers exceptional flexibility with a large recreation room, a true fourth bedroom, and a full bathroom-perfect for guests, a home office, or multi-generational living. Step outside to the rear yard, which backs to mature trees for added privacy and a peaceful setting. Recent updates include: Hot Water Heater 2026 Paint 2026 Bathroom floors 2018 and 2026 Stained Deck and Fence 2026 Windows 2025 Refrigerator 2025 Range 2025 Washer 2025 Vent Cleaning 2025 A/C 2019 Other updates that are not listed Conveniently located just minutes from shopping, restaurants, I-95, and Quantico Marine Corps Base, this home combines comfort with an unbeatable location. Two assigned parking spaces (#169) are included.
Full Property Details
Full Property Details for 16950 Point Pleasant Ln
General
- Sold For: $430,000
- HOA FEE: $99/month
- Taxes: $3,596 (2026)
- Status: Closed
- Type: Townhouse
- Source: BrightMLSMidAtlantic
- MLS ID: VAPW2124724
- Added to Site: 40 day(s) ago
Interior
- Rooms/Areas: Living Room, Dining Room, Primary Bedroom, Bedroom 2, Bedroom 3, Bedroom 4, Kitchen, Game Room, Foyer
- Interior Features: Kitchen - Table Space, Kitchen - Eat-In, Primary Bath(s), Crown Moldings, Window Treatments, Upgraded Countertops, Wood Floors, Floor Plan - Open
- Appliances: Dishwasher, Disposal, Dryer, Exhaust Fan, Microwave, Refrigerator, Stove, Washer
Rooms
Bathrooms
- Total Bathrooms: 4
- Full Bathrooms: 3
- Half Bathrooms: 1
- Upper Floor Baths: 2
- Upper - Full Baths: 2
- Main Floor Baths: 1
- Main - 1/2 Baths: 1
- Lower Floor Baths: 1
- Lower - Full Baths: 1
Bedrooms
- Total Bedrooms: 4
- Bedrooms Upper: 3
- Bedrooms Lower: 1
Additional Information
- Shared Amenities: Pool - Outdoor, Tennis Courts, Tot Lots/Playground
- Shared Pool: Yes
- Pool: Yes
Exterior
- Porch/Patio/Deck: Deck(s)
Parking
- Assigned Spaces: 2
- Total Spaces: 2
- Parking Features: Assigned
- Parking Type: Parking Lot
Location
- County: PRINCE WILLIAM
- Subdivision: PRINCETON WOODS
- Driving Directions: Take US-1 N to Point Pleasant Ln in Cherry Hill
School Information
- School District: Prince William County Public Schools
- Elementary School: Covington-Harper
- Middle School: Potomac Shores
- High School: Potomac
Community
- Association: Yes
- Assoc. Name: PRINCETON WOODS TOWNHOMES ASSOCIATION
- Assoc. Fees Include: Pool(s), Snow Removal, Trash
Heating & Cooling
- Central air: Yes
- Cooling Type: Central A/C
- Cooling Fuel: Electric
- Heating Type: Forced Air
- Heating Fuel: Natural Gas
- Water Heater: Natural Gas
Utilities
- Sewer: Public Sewer
- Water: Public
Structural Information
- Architectural Style: Colonial
- Structure Type: Interior Row/Townhouse
- Model: COLONIAL
- Construction: Vinyl Siding
- Basement: Yes
- Basement Desc.: Full
- Foundation: Other
- Doors: Sliding Glass
- Stories Description: Lower 1, Lower 2, Main, Upper 1, Upper 2
- Square Feet: 1,440
- Sq. Ft. Source: Assessor
- Living Area: 1,160 Sq. Ft.
- Finished Above Grnd: 1,160 Sq. Ft.
- Year Built: 1992
- Year Built Source: Assessor
Unit Information
Unit 1
- Bathrooms-Lower: 1
- Bedrooms-Lower: 1
Lot Features
- Lot Size (Acres): 0.04
- Lot Size (Sq. Ft.): 1,742
- Lot Size Source: Estimated
- Zoning: R6
- Lot Description: Backs - Open Common Area
- Fencing (Description): Rear
Financial Considerations
- Price Per Sq. Ft.: $361.98
- Association Fee: $99
- Assoc Fee Freq.: Monthly
- City/TownTax Freq: Annually
- Tax w/Assessment: $370,400
- Tax Amount: $3,596
- Tax Year: 2026
- Terms: Standard Sale
- Tax Total Finished Sq. Ft.: 1440
Disclosures and Reports
- Ownership: Fee Simple
- Section: 5
- Lot Number: 169
Listed by Redfin Corporation, Candace B Bush
Sold by RE/MAX Allegiance, Christine M Oberhelman

Get Pre-Approved Today
Schools
Schools serving 16950 Point Pleasant Ln
School District:Prince William County Public Schools
| Name | Grades | Distance |
|---|---|---|
Covington-Harper Elementary School 2500 River Heritage Boulevard, Dumfries, VA 22026 | PK-5 | 1.8 mi |
Potomac Shores Middle 17851 Woods View Drive, Dumfries, VA 22026 | 6-8 | 2.1 mi |
Potomac High School, Dumfries, VA 3401 Panther Pride Drive, Dumfries, VA 22026 | 9-12 | 0.9 mi |
Disclaimer:
School attendance boundaries provided by ATTOM Data Solutions and are for reference only. Contact the school directly to verify enrollment eligibility.
Price & Sales History for 16950 Point Pleasant Ln
Date
Details
Price
Change
Source
8/21/2026
Sold
$430,000
2.41%
MLS
7/14/2026
Listed
$419,900
—
MLS
Disclaimer: Historical sales information is derived from public records provided by the county offices. Information is not guaranteed and should be independently verified.
16950 Point Pleasant Lane, Dumfries, VA 22026 (MLS# VAPW2124724) is a Townhouse property that was sold at $430,000 on August 21, 2026. Want to learn more about 16950 Point Pleasant Lane? Do you have questions about finding other Townhouse real estate for sale in Dumfries? You can browse all Dumfries real estate or contact a Coldwell Banker agent to request more information.