This is a carousel with tiles that activate property listing cards. Use the previous and next buttons to navigate.
1/1
$4,300
This is a carousel with tiles that activate property listing cards. Use the previous and next buttons to navigate.
1/1
Property Description
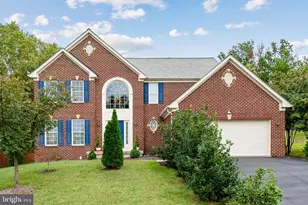
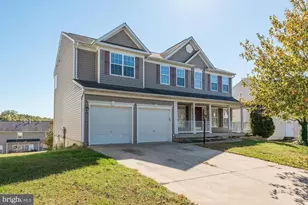
Truly move-in ready and beautifully maintained, this spacious 5-bedroom, 4.5-bath home offers over 5,000 square feet of living space in the highly sought-after Potomac Shores community. Tucked away on a quiet cul-de-sac and backed by mature trees, the home offers the perfect combination of space, privacy, comfort, and convenience. Fresh paint throughout and brand-new carpet make it ready to enjoy from day one. The main level features hardwood floors, 9-foot ceilings, a private home office, and a bright, open-concept layout ideal for both everyday living and entertaining. At the heart of the home is a gourmet kitchen with granite countertops, ceiling-height cabinetry, double wall ovens, a gas cooktop, and a large center island overlooking the family room with a cozy gas fireplace. Upstairs, the spacious primary suite feels like a private retreat, complete with a custom step-in closet and beautifully remodeled, spa-inspired bathroom featuring dual showerheads, a soaking tub, dual vanities, and generous storage. Three additional bedrooms and two full bathrooms provide plenty of room for family, guests, or additional workspace. The finished step-out basement adds an incredible amount of flexible living and entertaining space, featuring a fifth flex room (could be used as an office, play room or guest room), full bathroom, expansive recreation room, and custom wet bar complete with a sink, dishwasher, kegerator, wine refrigerator, and beverage refrigerator. A pool table is also included, making this level ready for game nights, gatherings, or simply relaxing at home. Outdoor living is equally inviting, with a spacious deck and large paver patio overlooking a peaceful wooded backdrop perfect for dining outside, entertaining, or unwinding at the end of the day. Living in Potomac Shores means enjoying access to an exceptional array of community amenities, including resort-style pools, a modern fitness center, clubhouse, miles of strolling and biking trails, parks, playgrounds, community events, The Shores Club, and the Jack Nicklaus Signature Golf Course. Conveniently located near shopping, dining, I-95, Quantico, Fort Belvoir, and nearby VRE commuter stations, this home offers an ideal balance of neighborhood living and commuter convenience. Available for immediate occupancy. With its generous space, thoughtful upgrades, private setting, and outstanding community amenities, this is a rental that truly feels like home.
Full Property Details
Full Property Details for 17136 Gullwing Dr
General
- Rent: $4,300
- HOA FEE: $180/month
- Status: Closed
- Type: Single Family
- Source: BrightMLSMidAtlantic
- MLS ID: VAPW2130020
- Added to Site: 28 day(s) ago
Rental Information
- Max. Lease (Mths): 12
- Min. Lease (Mths): 12
Interior
- Rooms/Areas: Primary Bedroom
- Fireplace: Yes
- Number of Fireplaces: 1
- Fireplace(s): Gas/Propane
- Flooring: Hardwood, Carpet
Rooms
Bathrooms
- Total Bathrooms: 5
- Full Bathrooms: 4
- Half Bathrooms: 1
- Upper Floor Baths: 3
- Upper - Full Baths: 3
- Main Floor Baths: 1
- Main - 1/2 Baths: 1
- Lower Floor Baths: 1
- Lower - Full Baths: 1
Bedrooms
- Total Bedrooms: 4
- Bedrooms Upper: 4
Other Rooms
- Laundry: Has Laundry
Additional Information
- Shared Amenities: Meeting Room, Pool - Outdoor, Swimming Pool, Party Room, Common Grounds, Pier/Dock, Community Center
- Shared Pool: Yes
- Pool: Yes
- Security/Safety: Carbon Monoxide Detector(s), Sprinkler System - Indoor
Exterior
- Exterior Features: Lawn Sprinkler, Exterior Lighting
- Porch/Patio/Deck: Deck(s), Patio(s), Porch(es)
Parking
- Garage: Yes
- Garage Spaces: 2
- Total Spaces: 2
- Parking Features: Asphalt Driveway
- Parking Type: On Street, Driveway, Attached Garage
- Garage Description: Additional Storage Area, Garage - Front Entry, Inside Access, Garage Door Opener
Location
- County: PRINCE WILLIAM
- Subdivision: POTOMAC SHORES
- Driving Directions: I-95 to Exit 152B/Route 234 toward Dumfries. Take Route 1 South, left on River Heritage Blvd, continue into Potomac Shores, then follow to Gullwing Dr. Home is at 17136 Gullwing Dr.
- Direction Faces: East
School Information
- School District: Prince William County Public Schools
- Elementary School: Covington-Harper
- Middle School: Potomac Shores
- High School: Potomac
Community
- Association: Yes
- Assoc. Fees Include: Pier/Dock Maintenance, Common Area Maintenance, Recreation Facility, Reserve Funds, High Speed Internet, Pool(s)
- Pets Allowed: Yes
- Pets: Case by Case Basis, Number Limit, Dogs OK, Cats OK, Pe
Heating & Cooling
- Central air: Yes
- Cooling Type: Central A/C
- Cooling Fuel: Electric
- Heating Type: Central
- Heating Fuel: Electric
- Water Heater: Natural Gas
Utilities
- Sewer: Public Septic
- Water: Public
Structural Information
- Architectural Style: Craftsman
- Structure Type: Detached
- Construction: Brick Front, Fiber Cement
- Basement: Yes
- Basement Entrance: Yes
- Basement Desc.: Daylight, Partial, Heated, Rear Entrance, Full, Interior Access, Walkout Stairs
- Foundation: Concrete Perimeter
- Roof: Asphalt
- Windows: Energy Efficient, ENERGY STAR Qualified
- Doors: ENERGY STAR Qualified Door(s)
- Stories Description: Lower 1, Main, Upper 1
- Square Feet: 4,726
- Sq. Ft. Source: Assessor
- Living Area: 4,576 Sq. Ft.
- Finished Above Grnd: 3,226 Sq. Ft.
- Finished Below Grnd: 1,350 Sq. Ft.
- Basement Finished: 95%
- Year Built: 2014
- Year Built Source: Assessor
- Property Condition: Excellent
Unit Information
Unit 1
- Bathrooms-Lower: 1
Lot Features
- Property View: Trees/Woods
- Lot Size (Acres): 0.15
- Lot Size (Sq. Ft.): 6,734
- Lot Size Source: Assessor
- Street/Road Desc.: Gravel
- Zoning: PMR
- Lot Description: Cul-de-sac
Financial Considerations
- Price Per Sq. Ft.: $1.36
- Association Fee: $180
- Assoc Fee Freq.: Monthly
- Security Deposit: $4,000
- Tax w/Assessment: $868,700
- Owner Pays: Association Fees
- Tenant Pays: Trash Removal, Utilities - All, Repair Deductible - 200
- Tax Total Finished Sq. Ft.: 4576
Disclosures and Reports
- Ownership: Other
- Inclusions: Pet deposit is refundable
Listed by Homecoin.com, Jonathan Minerick
Sold by Non Subscribing Office, NON MEMBER

Schools
Schools serving 17136 Gullwing Dr
School District:Prince William County Public Schools
| Name | Grades | Distance |
|---|---|---|
Covington-Harper Elementary School 2500 River Heritage Boulevard, Dumfries, VA 22026 | PK-5 | 0.5 mi |
Potomac Shores Middle 17851 Woods View Drive, Dumfries, VA 22026 | 6-8 | 1.1 mi |
Potomac High School, Dumfries, VA 3401 Panther Pride Drive, Dumfries, VA 22026 | 9-12 | 1.6 mi |
Disclaimer:
School attendance boundaries provided by ATTOM Data Solutions and are for reference only. Contact the school directly to verify enrollment eligibility.
Price History for 17136 Gullwing Dr
Date
Details
Price
Change
Source
9/22/2026
Sold
$4,300
-2.27%
MLS
9/08/2026
Listed
$4,400
—
MLS
Disclaimer: Historical sales information is derived from public records provided by the county offices. Information is not guaranteed and should be independently verified.
17136 Gullwing Drive, Dumfries, VA 22026 (MLS# VAPW2130020) is a Single Family property that was sold at $4,300 on September 22, 2026. Want to learn more about 17136 Gullwing Drive? Do you have questions about finding other real estate for sale or rent in Dumfries? You can browse all Dumfries rentals or contact a Coldwell Banker agent to request more information.