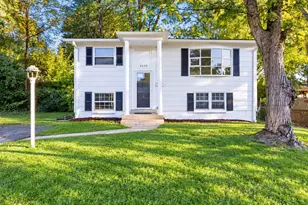
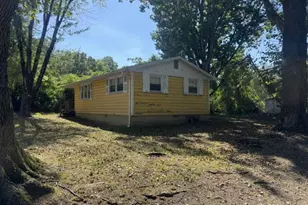
No photo available
$4,600 Coming Soon
Property Description
LUXURY RENTAL! APPROXIMATELY 5,764 TOTAL FINISHED SQUARE FEET! RARE MULTI-GENERATIONAL LIVING OPPORTUNITY ON A CORNER LOT! Rental homes like this almost never become available! Whether you have parents living with you, a large family needing extra room, older children wanting their own space, or simply desire exceptional flexibility, this home offers a truly unique setup that lives like TWO HOMES IN ONE. Welcome to this spacious and beautifully maintained home featuring approximately 4,472 finished square feet on the main and upper levels PLUS an additional approximately 1,292 finished square foot private apartment-style lower level. Perfectly situated on a desirable corner lot with a two-car garage and concrete driveway, this impressive property blends luxury, functionality, and endless living possibilities. Inside, you are welcomed by an elegant traditional floor plan featuring multiple living and entertaining spaces, crown molding, recessed lighting, abundant natural light, and a gorgeous fireplace anchoring the living room. The oversized eat-in kitchen offers an island, pantry, table space, and plenty of room for gathering and entertaining. A formal dining room, spacious great room, and open living areas create the perfect flow throughout the home. Upstairs, the home features 4 spacious bedrooms and 3.5 bathrooms, including a beautiful primary suite with cathedral ceilings, walk-in closet, ceiling fan, and a relaxing soaking tub. One of the most striking architectural features of the home is the beautiful upper-level catwalk with elegant archways overlooking the stunning living room and fireplace below, creating an open and dramatic feel throughout the space. What truly makes this home extraordinary is the fully finished lower level designed as a complete private apartment-style living space featuring: "¢ Full private kitchen "¢ 2 NTC bedrooms "¢ 1 full bathroom "¢ Spacious living area "¢ Private exterior entrance "¢ Interior staircase access to the main home as well This setup provides the perfect balance of privacy and connection, allowing occupants to live independently while still remaining under one roof if desired. Additional highlights include: "¢ Approximately 5,764 total finished square feet "¢ Desirable corner lot "¢ Central A/C and forced air heating "¢ Multiple walk-in closets "¢ Front-loading washer and dryer "¢ Attached 2-car garage "¢ Large yard space Unbeatable location just minutes from Stonebridge at Potomac Town Center with incredible shopping, restaurants, entertainment, commuter options, and quick access to Quantico, I-95, Route 1, and major commuter routes. Luxury rental homes with true multi-generational living potential like this are incredibly hard to find. This is a rare opportunity to lease a home offering this much space, flexibility, and functionality in such a prime location. Please note: The lower-level apartment-style living area is intended for multi-generational living, extended family use, or occupants residing together under one lease agreement. Separate subletting, unrelated roommate arrangements, or separate tenancy agreements are not permitted.
Full Property Details
Full Property Details for 3031 Chogburn Ln
General
- Rent: $4,600
- Status: Coming Soon
- Type: Single Family
- Source: BrightMLSMidAtlantic
- MLS ID: VAPW2120346
- Updated: 5/18/2026
- Added to Site: 9 day(s) ago
- Expected Market Date: 6/1/2026
Rental Information
- Max. Lease (Mths): 24
- Min. Lease (Mths): 12
Interior
- Interior Features: Carpet, Kitchen - Eat-In, Kitchenette, Recessed Lighting, Crown Moldings, Chair Railings
- Fireplace: Yes
- Number of Fireplaces: 1
- Appliances: Oven/Range - Electric, Washer, Microwave, Refrigerator, Dryer
- Flooring: Carpet
Rooms
Bathrooms
- Total Bathrooms: 1
- Full Bathrooms: 1
- Lower Floor Baths: 1
- Lower - Full Baths: 1
Bedrooms
- Total Bedrooms: 2
- Bedrooms Lower: 2
Other Rooms
- Laundry: Basement
Additional Information
- Shared Amenities: Basketball Courts, Jog/Walk Path, Party Room, Pool - Outdoor, Tennis Courts, Tot Lots/Playground
- Shared Pool: Yes
- Pool: Yes
- Security/Safety: Electric Alarm
Exterior
- Exterior Features: Sidewalks
- Porch/Patio/Deck: Deck(s)
Parking
- Parking Type: On Street
Location
- County: PRINCE WILLIAM
- Subdivision: WAYSIDE VILLAGE
- Driving Directions: see GPS
School Information
- School District: Prince William County Public Schools
- Elementary School: Swans Creek
- Middle School: Potomac
- High School: Potomac
Community
- Association: Yes
- Assoc. Name: SOUTHBRIDGE HOA
- Pets Allowed: Yes
- Pets: Case by Case Basis, Dogs OK, Number Limit, Size/Weigh
Heating & Cooling
- Central air: Yes
- Cooling Type: Ceiling Fan(s), Central A/C
- Cooling Fuel: Electric
- Heating Type: Forced Air
- Heating Fuel: Natural Gas
- Water Heater: Natural Gas
Utilities
- Sewer: Public Sewer
- Water: Public
Structural Information
- Architectural Style: Colonial
- Structure Type: Detached
- Model: DELAWARE WASH
- Construction: Vinyl Siding
- Basement: Yes
- Basement Desc.: Partial
- Foundation: Permanent
- Walls/Ceilings: Dry Wall
- Stories Description: Lower 1, Main
- Square Feet: 4,472
- Sq. Ft. Source: Assessor
- Living Area: 4,239 Sq. Ft.
- Finished Above Grnd: 2,947 Sq. Ft.
- Finished Below Grnd: 1,292 Sq. Ft.
- Year Built: 1999
- Year Built Source: Assessor
Unit Information
Unit 1
- Bathrooms-Lower: 1
- Bedrooms-Lower: 2
Lot Features
- Lot Size (Acres): 0.28
- Lot Size (Sq. Ft.): 12,349
- Lot Size Source: Assessor
- Zoning: R4
- Lot Description: Corner, Backs to Trees
- Fencing (Description): Rear
Financial Considerations
- Price Per Sq. Ft.: $1.56
- Application Fee: $65
- Move In Fee: Yes
- Move In Fee: $200
- Security Deposit: $4,600
- Pet Deposit: $500
- Tax Total Finished Sq. Ft.: 4239
Disclosures and Reports
- Ownership: Other
Listed by Berkshire Hathaway HomeServices PenFed Realty, Amanda Blalock
Schools
Schools serving 3031 Chogburn Ln
School District:Prince William County Public Schools
| Name | Grades | Distance |
|---|---|---|
Swans Creek Elementary School 17700 Wayside Drive, Dumfries, VA 22026 | PK-5 | 0.3 mi |
Potomac Shores Middle 17851 Woods View Drive, Dumfries, VA 22026 | 6-8 | 1 mi |
Potomac High School, Dumfries, VA 3401 Panther Pride Drive, Dumfries, VA 22026 | 9-12 | 1.9 mi |
Disclaimer:
School attendance boundaries provided by ATTOM Data Solutions and are for reference only. Contact the school directly to verify enrollment eligibility.
Price History for 3031 Chogburn Ln
Date
Details
Price
Change
Source
5/18/2026
Listed
$4,600
—
MLS
Disclaimer: Historical sales information is derived from public records provided by the county offices. Information is not guaranteed and should be independently verified.
3031 Chogburn Lane, Dumfries, VA 22026 (MLS# VAPW2120346) is a Single Family property with 2 bedrooms and 1 full bathroom. 3031 Chogburn Lane is currently listed for rent at $4,600 and was received on May 18, 2026. Want to learn more about 3031 Chogburn Lane? Do you have questions about finding other real estate for sale or rent in Dumfries? You can browse all Dumfries rentals or contact a Coldwell Banker agent to request more information.