This is a carousel with tiles that activate property listing cards. Use the previous and next buttons to navigate.
1/1
$1,050,000
This is a carousel with tiles that activate property listing cards. Use the previous and next buttons to navigate.
1/1
Property Description
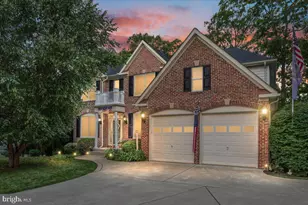
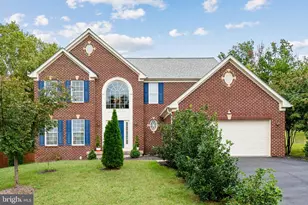
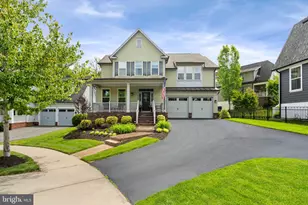
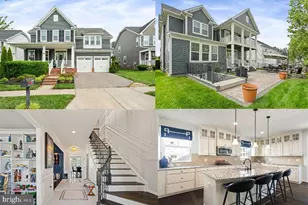
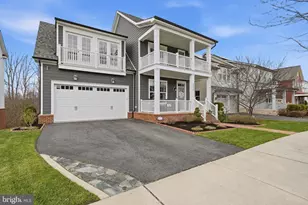
Assumable VA Loan Available for Both Veteran & Non-Veteran Buyers.**** Incredible 2.25% Interest Rate****** All furniture in the home conveys with the sale. The upper-level carpet can be replaced, with color selected based on the buyer's preference. If you've been searching for a spacious luxury single family home with exceptional features, this one truly delivers. Offering approximately 4,890 finished square feet, this beautifully maintained residence includes 5 bedrooms, 4 full bathrooms, and a main level powder room. Thanks to the expanded living area above, the basement bedroom below is impressively sized, easily accommodating a full king size bedroom suite with room to spare. Step outside through the expansive 6-foot-wide walkout basement entrance to enjoy a thoughtfully designed outdoor retreat. The stamped concrete patio (2022), double screened-in decks, and welcoming front porch create the perfect setting for summer evenings or effortless entertaining. A 6-zone irrigation system keeps the grounds lush, while Govee exterior accent lighting adds customizable ambiance year round and for special occasions. Inside, refined upgrades and quality finishes are showcased throughout. The homeowner's curated collection of global pieces lends a distinctive, museum like elegance to the space. Solid walnut hardwood floors (installed in 2021) pair beautifully with new basement flooring (2025), while 9-foot ceilings on the main level and upper hallway enhance the home's bright, open feel. The basement is designed for entertaining, featuring a stylish wet bar with built in wine fridge. Additional highlights include a whole home central vacuum system, security system, dual Trane HVAC systems (approximately 2 years old), and an interior fire sprinkler system for added peace of mind. Customized mud room and pantry also cabinets in the garage adds your daily convenience. Enjoy resort-style living in Potomac Shores, a vibrant waterfront community offering an exceptional lifestyle. Residents have access to three pools, a state-of-the-art fitness center, scenic trails, a community garden, kayak launch, social barns, Tidewater Grill, and the renowned Jack Nicklaus-designed golf course. Exciting future developments continue to enhance the community, including the upcoming VRE station, expanding Town Center with riverside dining, a new waterfront park, a planned elementary school opening in 2027, and a future grocery store near the parkway extension to Route 234. Ideally located near I-95, Quantico, Fort Belvoir, and Washington, D.C., this home offers the perfect blend of luxury, convenience, and lifestyle. Don't miss this rare opportunity to own a beautifully upgraded home with exceptional indoor and outdoor living spaces in one of Northern Virginia's most sought-after communities.
Full Property Details
Full Property Details for 17148 Gullwing Dr
General
- Sold For: $1,050,000
- HOA FEE: $182/month
- Taxes: $8,315 (2025)
- Status: Closed
- Type: Single Family
- Source: BrightMLSMidAtlantic
- MLS ID: VAPW2116256
- Added to Site: 69 day(s) ago
Interior
- Interior Features: Bar, Bathroom - Soaking Tub, Bathroom - Walk-In Shower, Breakfast Area, Built-Ins, Carpet, Ceiling Fan(s), Central Vacuum, Combination Kitchen/Dining, Combination Kitchen/Living, Dining Area, Family Room Off Kitchen, Formal/Separate Dining Room, Kitchen - Gourmet, Primary Bath(s), Sprinkler System, Walk-in Closet(s), Wet/Dry Bar, Window Treatments, Wine Storage, Wood Floors
- Fireplace: Yes
- Number of Fireplaces: 1
- Fireplace(s): Gas/Propane
- Appliances: Built-In Microwave, Central Vacuum, Cooktop, Dishwasher, Disposal, Dryer, Microwave, Oven - Wall, Oven - Double, Refrigerator, Stainless Steel Appliances, Washer, Washer - Front Loading, Water Heater
- Flooring: Solid Hardwood, Carpet
Rooms
Bathrooms
- Total Bathrooms: 5
- Full Bathrooms: 4
- Half Bathrooms: 1
- Upper Floor Baths: 3
- Upper - Full Baths: 3
- Main Floor Baths: 1
- Main - 1/2 Baths: 1
- Lower Floor Baths: 1
- Lower - Full Baths: 1
Bedrooms
- Total Bedrooms: 5
- Bedrooms Upper: 4
- Bedrooms Lower: 1
Other Rooms
- Laundry: Upper Floor
Additional Information
- Shared Amenities: Basketball Courts, Club House, Common Grounds, Fitness Center, Golf Course Membership Available, Jog/Walk Path, Pool - Outdoor, Pool Mem Avail, Recreational Center, Swimming Pool, Tot Lots/Playground
- Shared Pool: Yes
- Pool: Yes
- Security/Safety: Security System
Exterior
- Exterior Features: Exterior Lighting, Lawn Sprinkler
- Porch/Patio/Deck: Deck(s), Patio(s), Porch(es), Screened
Parking
- Garage: Yes
- Garage Spaces: 2
- Total Spaces: 4
- Parking Features: Asphalt Driveway, Private
- Parking Type: Attached Garage, Driveway
- Garage Description: Additional Storage Area, Built In, Covered Parking, Garage - Front Entry, Garage Door Opener, Inside Access, Other
Location
- County: PRINCE WILLIAM
- Subdivision: POTOMAC SHORES
- Cross Streets: Potomac River Blvd
- Driving Directions: Follow your Google Maps
School Information
- School District: Prince William County Public Schools
- Elementary School: Covington-Harper
- Middle School: Potomac Shores
- High School: Potomac
Community
- Association: Yes
- Assoc. Name: POTOMAC SHORES
- Assoc. Fees Include: Common Area Maintenance, High Speed Internet, Pool(s), Road Maintenance, Snow Removal, Trash
Heating & Cooling
- Central air: Yes
- Cooling Type: Central A/C
- Cooling Fuel: Electric
- Heating Type: Forced Air
- Heating Fuel: Natural Gas
- Water Heater: Natural Gas
Utilities
- Sewer: No Septic System, Public Sewer
- Water: Public
- Utility Description: Cable TV Available, Electric Available, Natural Gas Available, Sewer Available, Water Available
Structural Information
- Architectural Style: Colonial
- Structure Type: Detached
- Builder: Ryan Homes
- Model: Berkeley
- Construction: HardiPlank Type
- Basement: Yes
- Basement Entrance: Yes
- Basement Desc.: Combination, Connecting Stairway, Daylight, Partial, Fully Finished, Improved, Interior Access, Outside Entrance, Poured Concrete, Rear Entrance, Shelving, Space For Rooms, Walkout Stairs, Windows
- Foundation: Concrete Perimeter
- Walls/Ceilings: 9'+ Ceilings
- Stories Description: Lower 1, Main, Upper 1
- Square Feet: 4,890
- Sq. Ft. Source: Estimated
- Living Area: 4,890 Sq. Ft.
- Finished Above Grnd: 3,320 Sq. Ft.
- Finished Below Grnd: 1,570 Sq. Ft.
- Basement Finished: 100%
- Year Built: 2016
- Year Built Source: Assessor
- Property Condition: Excellent
Unit Information
Unit 1
- Bathrooms-Lower: 1
- Bedrooms-Lower: 1
Lot Features
- Lot Size (Acres): 0.15
- Lot Size (Sq. Ft.): 6,512
- Lot Size Source: Assessor
- Street/Road Desc.: Paved
- Zoning: PMR
Financial Considerations
- Price Per Sq. Ft.: $327.38
- Association Fee: $182
- Assoc Fee Freq.: Monthly
- Assessment Year: 2025
- City/TownTax Freq: Annually
- County Tax: $7,579
- County Tax Freq: Annually
- Tax w/Assessment: $897,600
- Tax Amount: $8,315
- Tax Year: 2025
- Terms: Standard Sale
- Tax Total Finished Sq. Ft.: 4730
Disclosures and Reports
- Ownership: Fee Simple
- Section: 2
- Lot Number: 11
Get Pre-Approved Today
Schools
Schools serving 17148 Gullwing Dr
School District:Prince William County Public Schools
| Name | Grades | Distance |
|---|---|---|
Covington-Harper Elementary School 2500 River Heritage Boulevard, Dumfries, VA 22026 | PK-5 | 0.5 mi |
Potomac Shores Middle 17851 Woods View Drive, Dumfries, VA 22026 | 6-8 | 1.1 mi |
Potomac High School, Dumfries, VA 3401 Panther Pride Drive, Dumfries, VA 22026 | 9-12 | 1.6 mi |
Disclaimer:
School attendance boundaries provided by ATTOM Data Solutions and are for reference only. Contact the school directly to verify enrollment eligibility.
Price & Sales History for 17148 Gullwing Dr
Date
Details
Price
Change
Source
6/22/2026
Sold
$1,050,000
-3.39%
MLS
5/01/2026
Listed
$1,086,900
—
MLS
Disclaimer: Historical sales information is derived from public records provided by the county offices. Information is not guaranteed and should be independently verified.
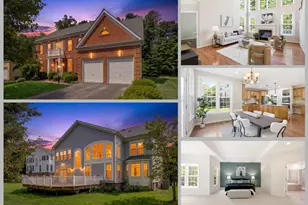
17148 Gullwing Drive, Dumfries, VA 22026 (MLS# VAPW2116256) is a Single Family property that was sold at $1,050,000 on June 22, 2026. This property was listed by Poppy Guo from our Woodbridge - Prince William County Office.Want to learn more about 17148 Gullwing Drive? Do you have questions about finding other Single Family real estate for sale in Dumfries? You can browse all Dumfries real estate or contact a Coldwell Banker agent to request more information.