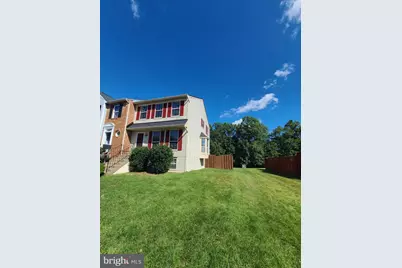
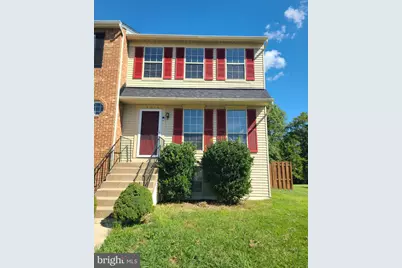
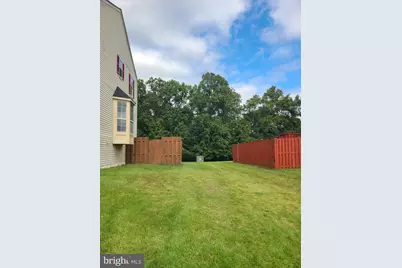
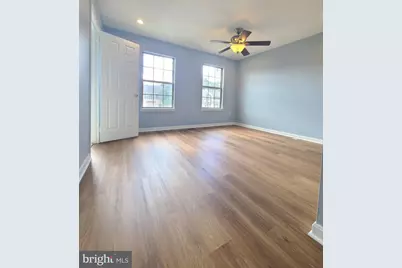
Full Property Details for 14235 Savannah Dr
General
- Price: $429,000
- HOA FEE: $70/month
- HOA FEE FREQ.: Quarterly
- Taxes: $3,823 (2026)
- Status: Active
- Type: Townhouse
- Source: BrightMLSMidAtlantic
- MLS ID: VAPW2131544
- Updated: Today (10/8/2026)
- Added to Site: Today
Interior
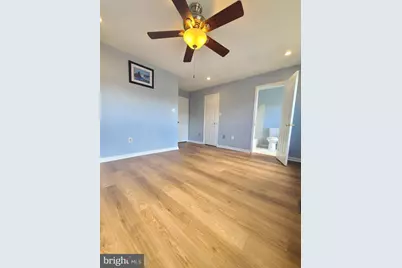
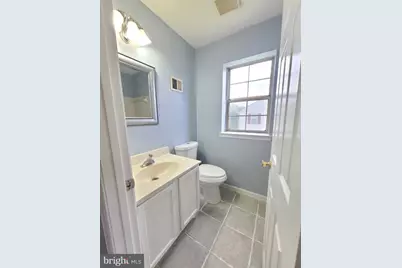
- Rooms/Areas: Living Room, Dining Room, Primary Bedroom, Bedroom 2, Bedroom 3, Kitchen, Breakfast Room, Recreation Room, Utility Room, Bathroom 2, Primary Bathroom, Half Bath
- Interior Features: Combination Dining/Living, Kitchen - Table Space, Recessed Lighting
- Fireplace: Yes
- Number of Fireplaces: 1
- Fireplace(s): Wood
- Appliances: Dishwasher, Disposal, Dryer, Microwave, Oven/Range - Electric, Range Hood, Refrigerator, Washer
Rooms
- Total Bathrooms: 4
- Full Bathrooms: 2
- Half Bathrooms: 2
- Upper Floor Baths: 2
- Upper - Full Baths: 2
- Main Floor Baths: 1
- Main - 1/2 Baths: 1
- Lower Floor Baths: 1
- Lower - 1/2 Baths: 1
- Total Bedrooms: 3
- Bedrooms Upper: 3
Exterior
- Porch/Patio/Deck: Deck(s), Patio(s)
Parking
- Assigned Spaces: 2
- Parking Features: Assigned
- Parking Type: Parking Lot
Location
- County: PRINCE WILLIAM
- Subdivision: GREENWOOD FARM
- Driving Directions: GPS.
School Information
- School District: Prince William County Public Schools
Community
- Association: Yes
- Assoc. Name: SECOND GREENWOOD FARM TH HOA INC.
- Assoc. Fees Include: Common Area Maintenance, Snow Removal, Trash
- Pets Allowed: Yes
- Pets: Case by Case Basis
Heating & Cooling
- Central air: Yes
- Cooling Type: Central A/C
- Cooling Fuel: Electric
- Heating Type: Heat Pump(s)
- Heating Fuel: Electric
- Water Heater: Electric
Utilities
- Sewer: Public Sewer
- Water: Public
Structural Information
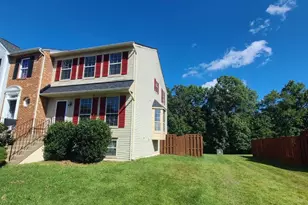
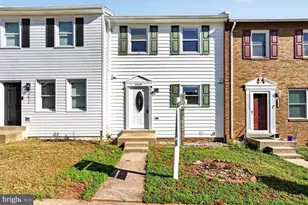
- Architectural Style: Colonial
- Structure Type: End of Row/Townhouse
- Construction: Aluminum Siding
- Basement: Yes
- Basement Desc.: Connecting Stairway, Daylight, Partial, Partially Finished
- Foundation: Concrete Perimeter
- Roof: Architectural Shingle
- Stories Description: Lower 1, Main, Upper 1
- Square Feet: 2,052
- Sq. Ft. Source: Assessor
- Living Area: 1,916 Sq. Ft.
- Finished Above Grnd: 1,372 Sq. Ft.
- Finished Below Grnd: 544 Sq. Ft.
- Year Built: 1986
- Year Built Source: Assessor
- Property Condition: Good
Unit Information
Lot Features
- Property View: Trees/Woods
- Lot Size (Acres): 0.07
- Lot Size (Sq. Ft.): 3,040
- Lot Size Source: Assessor
- Zoning: R6
- Lot Description: Backs - Open Common Area, Backs - Parkland
- Fencing (Description): Fully, Rear
Financial Considerations
- Price Per Sq. Ft.: $312.68
- Association Fee: $210
- Assoc Fee Freq.: Quarterly
- Assessment Year: 2026
- City/TownTax Freq: Annually
- County Tax: $3,413
- County Tax Freq: Annually
- Tax w/Assessment: $394,600
- Tax Amount: $3,823
- Tax Year: 2026
- Tax Total Finished Sq. Ft.: 1916
Disclosures and Reports
- Ownership: Fee Simple
- Section: 9
- Lot Number: 34
Listed by USA One Realty Corporation, Khanh N Nguyen