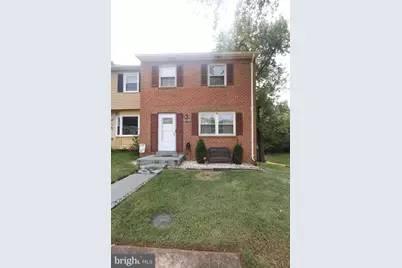
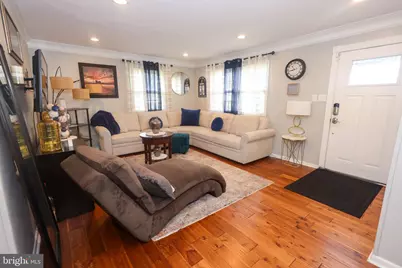
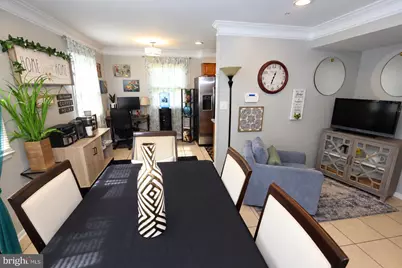
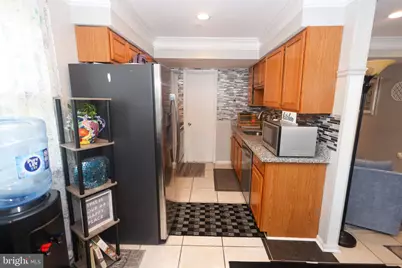
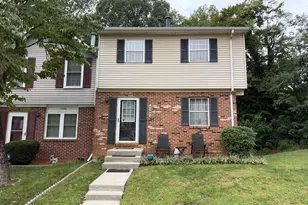
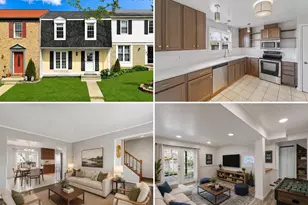
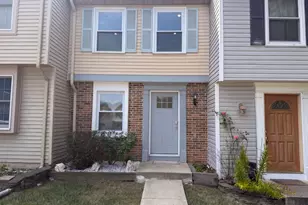
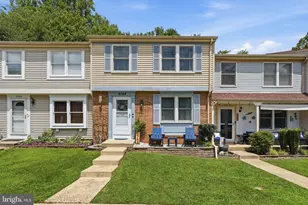
Full Property Details for 14640 Earlham Ct
General
- Price: $429,900
- HOA FEE: $65/month
- Taxes: $3,877 (2026)
- Status: Active
- Type: Townhouse
- Source: BrightMLSMidAtlantic
- MLS ID: VAPW2131152
- Updated: 10/1/2026
- Added to Site: 2 day(s) ago
Interior
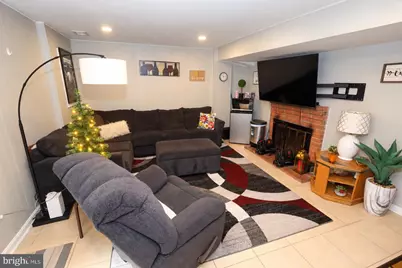
- Fireplace: Yes
- Number of Fireplaces: 1
Rooms
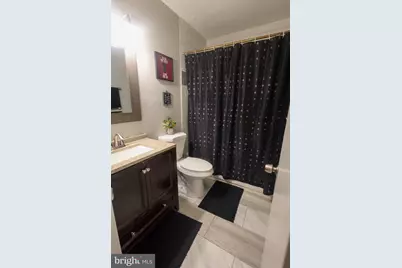
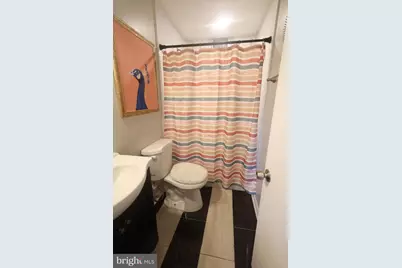
- Total Bathrooms: 4
- Full Bathrooms: 3
- Half Bathrooms: 1
- Main Floor Baths: 4
- Main - Full Baths: 3
- Main - 1/2 Baths: 1
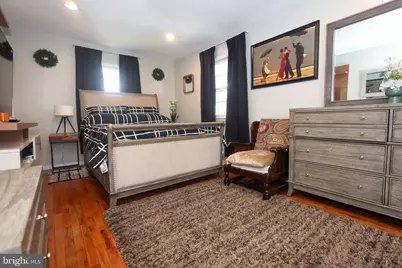
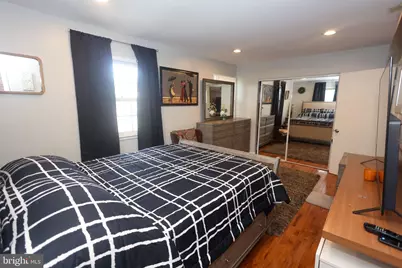
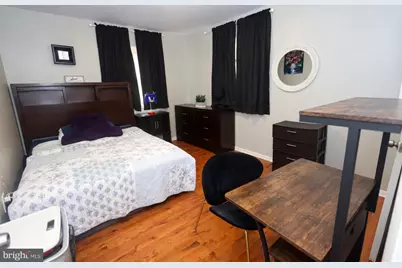
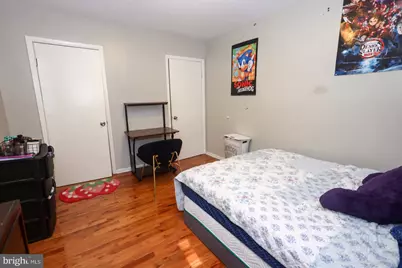
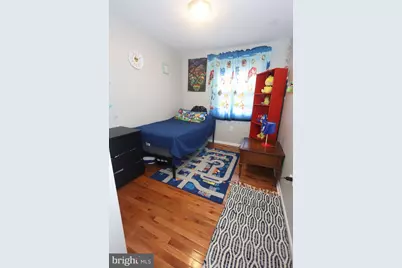
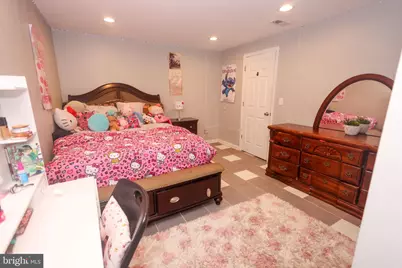
- Total Bedrooms: 3
- Bedrooms Main & Up: 3
Parking
- Total Spaces: 2
- Parking Type: Parking Lot
Location
- County: PRINCE WILLIAM
- Subdivision: DALE CITY
- Driving Directions: 1. Keep right to continue on the 495 Express Lanes / Capital Beltway Outer Loop, then merge back onto I-95 S heading toward Richmond. 2. Take exit 156 A-156 B for Dale Blvd toward Potomac Mills / Dale City. 3. Merge onto Dale Blvd and follow it into Dale City. 4. Turn left onto Minnieville Rd. 5. Turn left onto Darbydale Ave, then take a quick left onto Evergreen Drive. 6. Turn right onto Easley Way, make a left onto Embassy Drive, and finally turn right onto Earlham Court. : From Dale Boulevard, South on Minnieville, Left on Darbydale, Left on Evergreen, Right on Easley, Rig
School Information
- School District: Prince William County Public Schools
Community
Heating & Cooling
- Central air: Yes
- Cooling Type: Central A/C
- Cooling Fuel: Electric
- Heating Type: Heat Pump(s)
- Heating Fuel: Electric
- Water Heater: Electric
Utilities
- Sewer: Public Septic
- Water: Public
Structural Information
- Architectural Style: Colonial
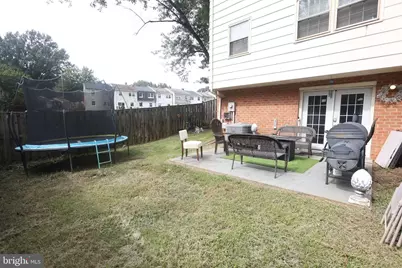
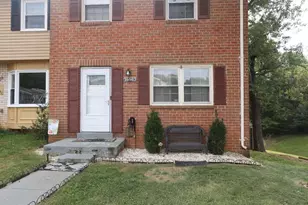
- Structure Type: End of Row/Townhouse
- Construction: Combination
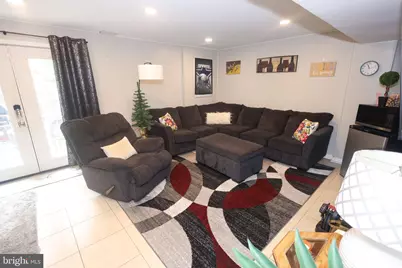
- Basement: Yes
- Basement Desc.: Fully Finished
- Foundation: Brick/Mortar
- Stories Description: Main
- Square Feet: 2,120
- Sq. Ft. Source: Assessor
- Living Area: 1,780 Sq. Ft.
- Finished Above Grnd: 1,440 Sq. Ft.
- Finished Below Grnd: 340 Sq. Ft.
- Year Built: 1976
- Year Built Source: Assessor
Lot Features
- Lot Size (Acres): 0.06
- Lot Size (Sq. Ft.): 2,400
- Lot Size Source: Assessor
- Zoning: RPC
Financial Considerations
- Price Per Sq. Ft.: $298.54
- Association Fee: $65
- Assoc Fee Freq.: Monthly
- Assessment Year: 2026
- City/TownTax Freq: Annually
- County Tax: $3,463
- County Tax Freq: Annually
- Tax w/Assessment: $400,400
- Tax Amount: $3,877
- Tax Year: 2026
- Tax Total Finished Sq. Ft.: 1780
Disclosures and Reports
- Ownership: Fee Simple
- Section: T
- Lot Number: 147
Listed by Gallery Collective, Tasheta L Jones