This is a carousel with tiles that activate property listing cards. Use the previous and next buttons to navigate.
1/1
$3,700
This is a carousel with tiles that activate property listing cards. Use the previous and next buttons to navigate.
1/1
Property Description
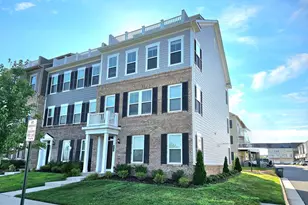
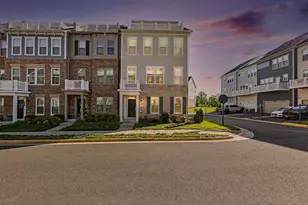
Welcome to Potomac Shores in Dumfries! This end unit comes with anything and everything you can ask for! Let's start with an amazing view of the great golf course in Potomac Shores. With changing seasons, you can get a spectacular view of the forest and the river while viewing golf at live play. The terrace itself has a wide open space for a great bbq and to get great views through the day and night. As you enter into the house from the terrace, you have a great upper level with a half bathroom that can be treated as a party room, office space or even as far as a living area. It includes a fireplace that provides great heat, very useful during the colder seasons. The master bedroom comes with an amazing master bathroom which has an open standing shower and bathtub area with wide glassdoors. This open ended shower area comes with two shower heads, amazing backsplash and beautiful flooring leading to the tub, ideal for a lovely couple. On the other end in the master bathroom you have a double vanity with granite countertops and open area. The master bedroom comes with great space overall along with the two associate bedrooms. The bedrooms also include amazing windows, sized well and with great views of Potomac Shores. The hallway on the 3rd floor includes a well sized bathroom with a double vanity and tub along with washer and dryer. As we enter the second floor, you can set your eyes and a beautiful kitchen with a gorgeous kitchen island with amazing backsplash all over. The kitchen also has a huge pantry thats walk-in and that leads to the balcony with a great view of the neighborhood. Heading into the living area, you receive open concept with high ceilings where you can setup a great customary living room of your choice as well as a dining room! The foyer leads to a great potential office space area just in case you work from home. It also leads to a huge two car garage with high ceilings and also a half bathroom. Come view this property today before its gone!
Full Property Details
Full Property Details for 17193 Branched Oak Rd
General
- Rent: $3,700
- Status: Closed
- Type: Townhouse
- Source: BrightMLSMidAtlantic
- MLS ID: VAPW2115972
- Added to Site: 101 day(s) ago
Rental Information
- Max. Lease (Mths): 24
- Min. Lease (Mths): 24
Interior
- Interior Features: Breakfast Area, Combination Kitchen/Living, Efficiency, Entry Level Bedroom, Family Room Off Kitchen, Floor Plan - Open, Kitchen - Eat-In, Kitchen - Efficiency, Kitchen - Island, Recessed Lighting, Wood Floors
- Fireplace: Yes
- Number of Fireplaces: 1
- Appliances: Built-In Microwave, Dishwasher, Dryer, Exhaust Fan, Oven - Wall, Refrigerator, Six Burner Stove, Washer, Water Heater - Tankless
- Flooring: Hardwood
Rooms
Bathrooms
- Total Bathrooms: 5
- Full Bathrooms: 2
- Half Bathrooms: 3
- Upper 3 - 1/2 Baths: 1
- Upper 2 - Full Baths: 2
- Upper Floor Baths: 4
- Upper - Full Baths: 2
- Upper - 1/2 Baths: 2
- Main Floor Baths: 1
- Main - 1/2 Baths: 1
Bedrooms
- Total Bedrooms: 4
- Bedrooms Upper: 3
- Bedrooms-Up2: 3
- Bedrooms Main & Up: 1
Additional Information
- Shared Pool: Yes
- Pool: Yes
Parking
- Garage: Yes
- Garage Spaces: 2
- Total Spaces: 2
- Parking Type: Attached Garage
- Garage Description: Garage - Rear Entry
Location
- County: PRINCE WILLIAM
- Subdivision: POTOMAC SHORES
- Driving Directions: Google Maps
School Information
- School District: Prince William County Public Schools
- Elementary School: Swans Creek
- Middle School: Potomac
- High School: Potomac
Community
- Pets Allowed: Yes
- Pets: Case by Case Basis
Heating & Cooling
- Central air: Yes
- Cooling Type: Central A/C
- Cooling Fuel: Electric
- Heating Type: Central
- Heating Fuel: Natural Gas
- Water Heater: Tankless
Utilities
- Sewer: Public Sewer
- Water: Public
Structural Information
- Architectural Style: Colonial
- Structure Type: End of Row/Townhouse
- Construction: Brick
- Foundation: Permanent
- Stories Description: Main, Upper 1, Upper 2, Upper 3
- Square Feet: 3,312
- Sq. Ft. Source: Estimated
- Living Area: 2,808 Sq. Ft.
- Finished Above Grnd: 2,352 Sq. Ft.
- Finished Below Grnd: 456 Sq. Ft.
- Year Built: 2020
- Year Built Source: Estimated
- Property Condition: Excellent
Lot Features
- Lot Size (Acres): 0.06
- Lot Size (Sq. Ft.): 2,739
- Lot Size Source: Estimated
- Zoning: PMD
Financial Considerations
- Price Per Sq. Ft.: $1.57
- Application Fee: $50
- Move In Fee: Yes
- Move In Fee: $100
- Security Deposit: $4,000
- Pet Deposit: $500
- Owner Pays: Water, Association Fees
Disclosures and Reports
- Ownership: Other
Listed by H2yl Properties Llc, Burhan Khan and H2yl Properties Llc, Haroon Qureshi
Sold by Unrepresented, Unrepresented

Schools
Schools serving 17193 Branched Oak Rd
School District:Prince William County Public Schools
| Name | Grades | Distance |
|---|---|---|
Covington-Harper Elementary School 2500 River Heritage Boulevard, Dumfries, VA 22026 | PK-5 | 1 mi |
Potomac Shores Middle 17851 Woods View Drive, Dumfries, VA 22026 | 6-8 | 1.4 mi |
Potomac High School, Dumfries, VA 3401 Panther Pride Drive, Dumfries, VA 22026 | 9-12 | 2.4 mi |
Disclaimer:
School attendance boundaries provided by ATTOM Data Solutions and are for reference only. Contact the school directly to verify enrollment eligibility.
Price History for 17193 Branched Oak Rd
Date
Details
Price
Change
Source
6/05/2026
Sold
$3,700
—
MLS
5/04/2026
Price Reduced
$3,700
-7.48%
MLS
4/02/2026
Listed
$3,999
—
MLS
Disclaimer: Historical sales information is derived from public records provided by the county offices. Information is not guaranteed and should be independently verified.
17193 Branched Oak Road, Dumfries, VA 22026 (MLS# VAPW2115972) is a Townhouse property that was sold at $3,700 on June 05, 2026. Want to learn more about 17193 Branched Oak Road? Do you have questions about finding other real estate for sale or rent in Dumfries? You can browse all Dumfries rentals or contact a Coldwell Banker agent to request more information.