This is a carousel with tiles that activate property listing cards. Use the previous and next buttons to navigate.
1/1
$3,650
This is a carousel with tiles that activate property listing cards. Use the previous and next buttons to navigate.
1/1
Property Description
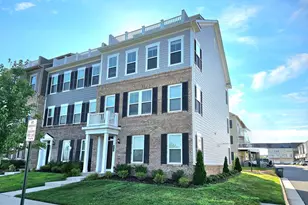
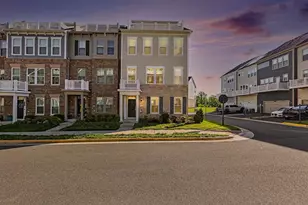
This townhouse in Potomac Shores is truly a dream come true for anyone looking for their perfect home. Not only does it offer stunning views from the 4th-floor loft, but it also has all the necessary features and amenities to make your daily life comfortable and convenient. The layout of this house is carefully designed to maximize space and functionality. The open-concept kitchen and living room is perfect for entertaining guests or simply enjoying family time. The kitchen itself is a chef's dream with beautiful quartz countertops, a stylish backsplash, and ample storage space. And let's not forget the forest view that can be enjoyed from the living room! The master bedroom on the third floor is spacious and luxurious, with access to a stunning bathroom complete with quartz countertops, a double vanity, and a walk-in closet that any woman would love. There are also two other bedrooms on this floor, both with large windows that offer breathtaking views of the surrounding forest. Aside from the amazing features inside the house, this community has so much to offer as well. With access to amenities such as jogging trails and soon-to-be-built VRE, this neighborhood is perfect for those who enjoy an active lifestyle. Don't miss the opportunity to make this townhouse your future home - schedule a visit today! So if you are looking for a peaceful and picturesque setting to settle down in, look no further than Potomac Shores. This community offers the best of both worlds - tranquility amidst nature, and convenience with modern amenities. Come see your future home today!
Full Property Details
Full Property Details for 17227 Branched Oak Rd
General
- Rent: $3,650
- Status: Closed
- Type: Townhouse
- Source: BrightMLSMidAtlantic
- MLS ID: VAPW2125216
- Added to Site: 89 day(s) ago
Rental Information
- Max. Lease (Mths): 24
- Min. Lease (Mths): 12
Interior
- Interior Features: Air Filter System, Carpet, Combination Kitchen/Living, Efficiency, Entry Level Bedroom, Kitchen - Efficiency
- Appliances: Built-In Microwave, Central Vacuum, Dishwasher, Exhaust Fan, Icemaker, Microwave, Oven - Wall, Range Hood, Refrigerator, Stainless Steel Appliances
Rooms
Bathrooms
- Total Bathrooms: 4
- Full Bathrooms: 2
- Half Bathrooms: 2
- Upper 2 - Full Baths: 2
- Upper Floor Baths: 3
- Upper - Full Baths: 2
- Upper - 1/2 Baths: 1
- Main Floor Baths: 1
- Main - 1/2 Baths: 1
Bedrooms
- Total Bedrooms: 4
- Bedrooms Upper: 3
- Bedrooms-Up2: 3
- Bedrooms Main & Up: 1
Other Rooms
- Laundry: Has Laundry, Washer In Unit, Dryer In Unit
Parking
- Garage: Yes
- Garage Spaces: 2
- Total Spaces: 2
- Parking Type: Attached Garage
- Garage Description: Additional Storage Area, Built In, Garage - Rear Entry, Garage Door Opener, Inside Access, Oversized
Location
- County: PRINCE WILLIAM
- Subdivision: POTOMAC SHORES
- Driving Directions: GOOGLE MAPS
School Information
- School District: Prince William County Public Schools
- Elementary School: Swans Creek
- Middle School: Potomac
- High School: Potomac
Community
- Pets Allowed: Yes
- Pets: Case by Case Basis
Heating & Cooling
- Central air: Yes
- Cooling Type: Central A/C
- Cooling Fuel: Electric
- Heating Type: Central
- Heating Fuel: Natural Gas
- Water Heater: 60+ Gallon Tank
Utilities
- Sewer: Public Sewer
- Water: Public
Structural Information
- Architectural Style: Colonial
- Structure Type: End of Row/Townhouse
- Construction: Brick
- Foundation: Slab
- Stories Description: Main, Upper 1, Upper 2
- Square Feet: 3,320
- Sq. Ft. Source: Estimated
- Living Area: 2,840 Sq. Ft.
- Finished Above Grnd: 2,360 Sq. Ft.
- Finished Below Grnd: 480 Sq. Ft.
- Year Built: 2020
- Year Built Source: Estimated
Lot Features
- Lot Size (Acres): 0.06
- Lot Size (Sq. Ft.): 2,739
- Lot Size Source: Estimated
- Zoning: PMD
Financial Considerations
- Price Per Sq. Ft.: $1.53
- Move In Fee: Yes
- Move In Fee: $100
- Security Deposit: $3,600
Disclosures and Reports
- Ownership: Other
Listed by H2yl Properties Llc, Burhan Khan
Sold by Century 21 Redwood Realty, Latoria R Logan

Schools
Schools serving 17227 Branched Oak Rd
School District:Prince William County Public Schools
| Name | Grades | Distance |
|---|---|---|
Covington-Harper Elementary School 2500 River Heritage Boulevard, Dumfries, VA 22026 | PK-5 | 1 mi |
Potomac Shores Middle 17851 Woods View Drive, Dumfries, VA 22026 | 6-8 | 1.4 mi |
Potomac High School, Dumfries, VA 3401 Panther Pride Drive, Dumfries, VA 22026 | 9-12 | 2.4 mi |
Disclaimer:
School attendance boundaries provided by ATTOM Data Solutions and are for reference only. Contact the school directly to verify enrollment eligibility.
Price History for 17227 Branched Oak Rd
Date
Details
Price
Change
Source
7/20/2026
Sold
$3,650
1.39%
MLS
7/13/2026
Listed
$3,600
—
MLS
Disclaimer: Historical sales information is derived from public records provided by the county offices. Information is not guaranteed and should be independently verified.
17227 Branched Oak Road, Dumfries, VA 22026 (MLS# VAPW2125216) is a Townhouse property that was sold at $3,650 on July 20, 2026. Want to learn more about 17227 Branched Oak Road? Do you have questions about finding other real estate for sale or rent in Dumfries? You can browse all Dumfries rentals or contact a Coldwell Banker agent to request more information.