Full Property Details for 17248 Four Seasons Dr
General
- Sold For: $660,000
- HOA FEE: $280/month
- Taxes: $6,134 (2026)
- Status: Closed
- Type: Single Family
- Source: BrightMLSMidAtlantic
- MLS ID: VAPW2121510
- Added to Site: 94 day(s) ago
Interior
- Number of Rooms: 9
- Interior Features: Combination Dining/Living, Family Room Off Kitchen, Floor Plan - Traditional, Store/Office, Bathroom - Soaking Tub, Bathroom - Stall Shower, Breakfast Area, Ceiling Fan(s), Dining Area, Entry Level Bedroom, Primary Bath(s), Walk-in Closet(s), Window Treatments
- Fireplace: Yes
- Number of Fireplaces: 2
- Fireplace(s): Gas/Propane, Insert
- Appliances: Built-In Microwave, Dishwasher, Dryer - Electric, Washer, Water Heater, Stove, Refrigerator
- Flooring: Luxury Vinyl Plank
Rooms
- Total Bathrooms: 3
- Full Bathrooms: 3
- Upper Floor Baths: 1
- Upper - Full Baths: 1
- Main Floor Baths: 2
- Main - Full Baths: 2
- Total Bedrooms: 4
- Bedrooms Upper: 2
- Bedrooms Main & Up: 2
Additional Information
- Shared Amenities: Art Studio, Club House, Community Center, Exercise Room, Fitness Center, Game Room, Pool - Outdoor, Pool - Indoor, Putting Green, Retirement Community
- Shared Pool: Yes
- Pool: Yes
Exterior
- Exterior Features: Gutter System, Sidewalks
- Porch/Patio/Deck: Patio(s)
Parking
- Garage: Yes
- Garage Spaces: 2
- Total Spaces: 2
- Parking Type: Driveway, Attached Garage
- Garage Description: Garage - Front Entry
Location
- County: PRINCE WILLIAM
- Subdivision: FOUR SEASONS IN HISTORIC VIRGINIA
- Cross Streets: Solstace
- Driving Directions: From Rte 234 turn onto Four Seasons Drive, then continue right on Four Seasons Drive, then left onto Sparkling Brook, then Right onto Solstace and Right back onto Four Seasons Drive. 17248 Four Seasons will be the second house on your right.
School Information
- School District: Prince William County Public Schools
- High School: Forest Park
Community
- Association: Yes
- Assoc. Name: FOUR SEASONS IN HISTORIC VIRGINIA
- Assoc. Fees Include: Common Area Maintenance, Management, Recreation Facility, Reserve Funds, Road Maintenance, Security Gate, Snow Removal
- Pets Allowed: Yes
- Pets: Breed Restrictions, Number Limit
- Adult Community: Yes
Heating & Cooling
- Central air: Yes
- Cooling Type: Central A/C
- Cooling Fuel: Electric
- Heating Type: Forced Air
- Heating Fuel: Natural Gas
- Water Heater: Natural Gas
Utilities
- Sewer: Public Sewer
- Water: Public
Structural Information
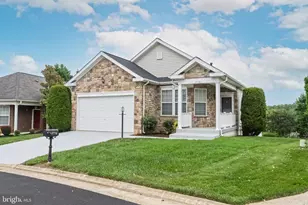
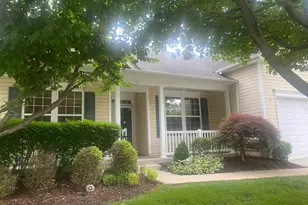
- Architectural Style: Colonial
- Structure Type: Detached
- Construction: Vinyl Siding, Concrete
- Foundation: Slab
- Roof: Architectural Shingle
- Walls/Ceilings: Dry Wall, Vaulted Ceilings, 9'+ Ceilings
- Stories Description: Main, Upper 1
- Square Feet: 3,265
- Sq. Ft. Source: Assessor
- Living Area: 3,265 Sq. Ft.
- Finished Above Grnd: 3,265 Sq. Ft.
- Year Built: 2004
- Year Built Source: Assessor
- Property Condition: Very Good
Lot Features
- Lot Size (Acres): 0.21
- Lot Size (Sq. Ft.): 9,025
- Lot Size Source: Assessor
- Zoning: PMR
Financial Considerations
- Price Per Sq. Ft.: $203.68
- Association Fee: $280
- Assoc Fee Freq.: Monthly
- Assessment Year: 2026
- City/TownTax Freq: Annually
- County Tax: $5,523
- County Tax Freq: Annually
- Tax w/Assessment: $638,500
- Tax Amount: $6,134
- Tax Year: 2026
- Terms: Standard Sale
- Tax Total Finished Sq. Ft.: 3265
Disclosures and Reports
- Ownership: Fee Simple
- Section: 1
- Lot Number: 48
Listed by CENTURY 21 New Millennium, BJ Holycross
Sold by Real Broker, LLC, Alfreda G Goldsmith