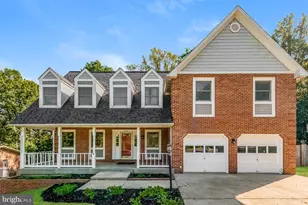
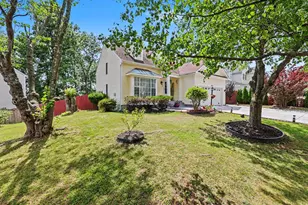
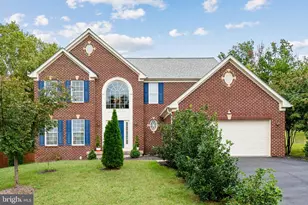
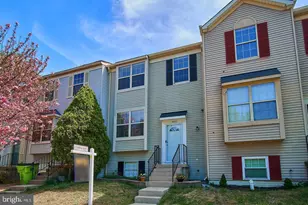
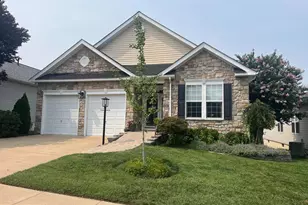
Full Property Details for 3944 Solstice Ln
General
- Sold For: $675,000
- HOA FEE: $280/month
- Taxes: $5,774 (2025)
- Status: Closed
- Type: Single Family
- Source: BrightMLSMidAtlantic
- MLS ID: VAPW2119188
- Added to Site: 147 day(s) ago
Interior
- Interior Features: Ceiling Fan(s), Window Treatments
- Fireplace: Yes
- Number of Fireplaces: 2
- Fireplace(s): Gas/Propane, Double Sided
- Appliances: Built-In Microwave, Dishwasher, Disposal, Dryer, Refrigerator, Washer, Icemaker, Stove
- Flooring: Hardwood, Ceramic Tile, Carpet
Rooms
- Total Bathrooms: 3
- Full Bathrooms: 3
- Upper Floor Baths: 1
- Upper - Full Baths: 1
- Main Floor Baths: 2
- Main - Full Baths: 2
- Total Bedrooms: 5
- Bedrooms Upper: 2
- Bedrooms Main & Up: 3
Additional Information
- Shared Amenities: Club House, Billiard Room, Common Grounds, Exercise Room, Gated Community, Jog/Walk Path, Library, Pool - Indoor, Pool - Outdoor, Putting Green, Tennis Courts
- Shared Pool: Yes
- Pool: Yes
Parking
- Garage: Yes
- Garage Spaces: 2
- Total Spaces: 2
- Parking Type: Attached Garage, Driveway
- Garage Description: Garage - Front Entry, Garage Door Opener
Location
- County: PRINCE WILLIAM
- Subdivision: FOUR SEASONS
- Driving Directions: 234 to Four Seasons Rd to Solstice
School Information
- School District: Prince William County Public Schools
- High School: Forest Park
Community
- Association: Yes
- Assoc. Name: FOUR SEASONS COMMUNITY ASSOCIATION
- Assoc. Fees Include: Common Area Maintenance, Pool(s), Road Maintenance, Security Gate, Snow Removal, Trash
- Pets Allowed: Yes
- Pets: No Pet Restrictions
- Adult Community: Yes
Heating & Cooling
- Central air: Yes
- Cooling Type: Central A/C, Zoned
- Cooling Fuel: Electric
- Heating Type: Central
- Heating Fuel: Natural Gas
- Water Heater: Electric
Utilities
- Sewer: Public Sewer
- Water: Public
Structural Information
- Architectural Style: Colonial, Loft
- Structure Type: Detached
- Builder: K. Hovnanian
- Model: Captiva with Loft
- Construction: Combination
- Foundation: Concrete Perimeter
- Roof: Shingle
- Walls/Ceilings: 9'+ Ceilings, Dry Wall, Vaulted Ceilings
- Windows: Bay/Bow, Double Pane, Vinyl Clad
- Doors: Six Panel, Storm
- Stories Description: Main, Upper 1
- Square Feet: 3,247
- Sq. Ft. Source: Assessor
- Living Area: 3,247 Sq. Ft.
- Finished Above Grnd: 3,247 Sq. Ft.
- Year Built: 2004
- Year Built Source: Assessor
Lot Features
- Lot Size (Acres): 0.16
- Lot Size (Sq. Ft.): 6,812
- Lot Size Source: Assessor
- Zoning: PMR
- Lot Description: Backs to Trees, Landscaping, Level, Backs - Open Common Area
Financial Considerations
- Price Per Sq. Ft.: $207.88
- Association Fee: $280
- Assoc Fee Freq.: Monthly
- Assessment Year: 2025
- City/TownTax Freq: Annually
- County Tax: $5,229
- County Tax Freq: Annually
- Tax w/Assessment: $643,900
- Tax Amount: $5,774
- Tax Year: 2025
- Terms: Standard Sale
- Tax Total Finished Sq. Ft.: 3247
Disclosures and Reports
- Ownership: Fee Simple
- Section: 1
- Lot Number: 70
Listed by Pearson Smith Realty LLC, Bryan Lopez
Sold by Pearson Smith Realty, LLC, Tress A Billy