No photo available
$3,400 Coming Soon
Property Description
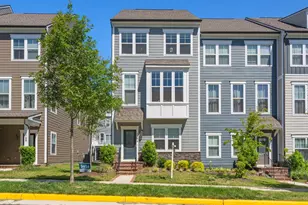
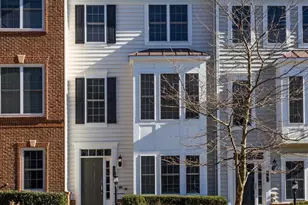
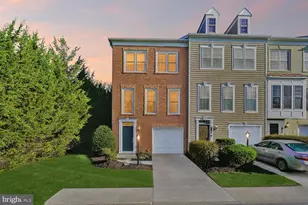
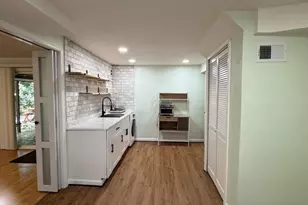
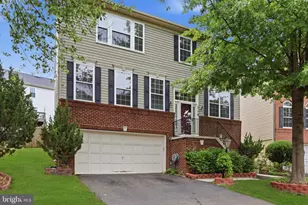
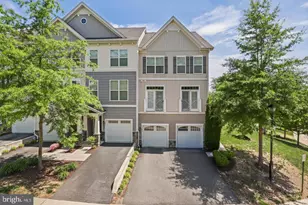
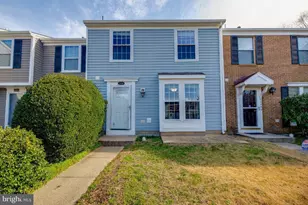
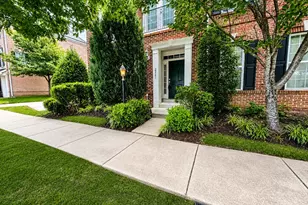
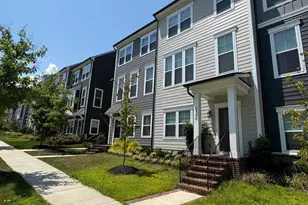
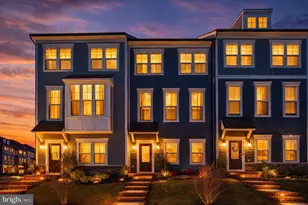
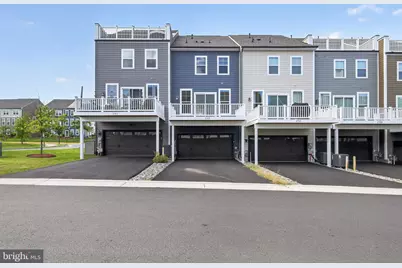
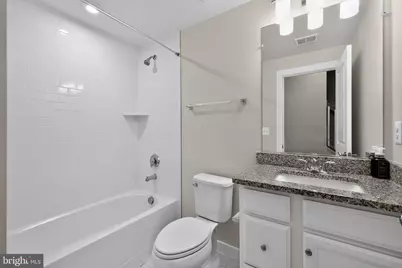
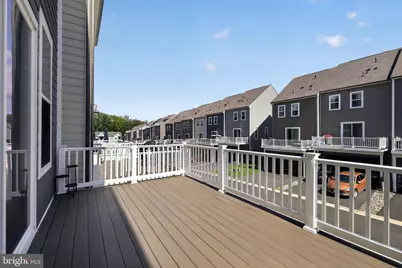
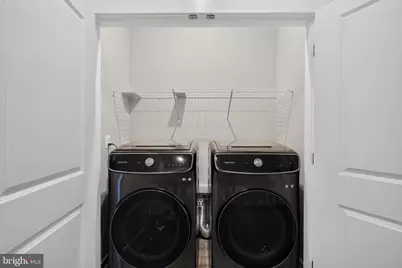
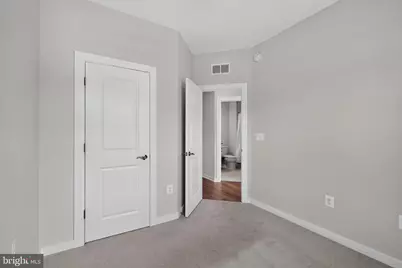
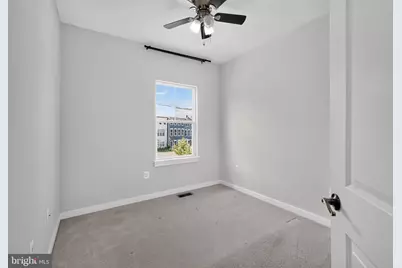
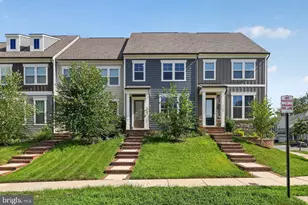
All applicants over 18 must apply online Modern Elegance & Serene Living at 1743 Autumn Maple Leaf Dr Welcome home to this beautifully updated, bright, and airy townhome that perfectly blends modern luxury with everyday comfort. Nestled in a charming community surrounded by lush greenery, this expansive 4-bedroom, 4.5-bathroom property offers a tranquil retreat without sacrificing convenience. The Space & Updated Features Step inside to a light-filled, open-concept living area designed for both relaxing and entertaining. Every inch of this home has been thoughtfully refreshed, offering a versatile layout that lives large. Chef's Kitchen: A stunning, modern kitchen featuring sleek finishes, a bright ambiance, and plenty of room to cook and gather. Luxurious Bedrooms & Baths: Retreat to spacious, light-filled bedrooms with beautiful views. The home boasts sleek, elegantly finished modern bathrooms, including a pristine half-bath on the main level. Premium Upgrades: Enjoy the convenience of a dedicated laundry space with modern appliances, an inviting entryway, and highly organized, spacious storage solutions throughout. Outdoor Living & Community Extend your living space outdoors on your own spacious, modern deck. It's the perfect spot to enjoy your morning coffee or unwind in the evening while taking in the serene, tree-lined views. The surrounding community offers a picturesque neighborhood setting with pristine greenery, providing a peaceful escape while keeping you close to everything you need. Complete with a spacious, freshly painted garage, this move-in-ready blank canvas is waiting for you to make it home.
Full Property Details
Full Property Details for 1743 Autumn Maple Leaf Dr
General
- Rent: $3,400
- Status: Coming Soon
- Type: Townhouse
- Source: BrightMLSMidAtlantic
- MLS ID: VAPW2128938
- Updated: 8/25/2026
- Added to Site: 1 day(s) ago
- Expected Market Date: 8/28/2026
Rental Information
- Max. Lease (Mths): 36
- Min. Lease (Mths): 12
Interior
- Fireplace: Yes
- Number of Fireplaces: 1
- Fireplace(s): Fireplace - Glass Doors
Rooms
Bathrooms
- Total Bathrooms: 4
- Full Bathrooms: 3
- Half Bathrooms: 1
- Upper Floor Baths: 2
- Upper - Full Baths: 2
- Main Floor Baths: 1
- Main - 1/2 Baths: 1
- Lower Floor Baths: 1
- Lower - Full Baths: 1
Bedrooms
- Total Bedrooms: 4
- Bedrooms Upper: 3
- Bedrooms Lower: 1
Additional Information
- Shared Pool: Yes
- Pool: Yes
Parking
- Garage: Yes
- Garage Spaces: 2
- Total Spaces: 2
- Parking Type: Attached Garage
- Garage Description: Built In
Location
- County: PRINCE WILLIAM
- Subdivision: POTOMAC SHORES
- Driving Directions: rte1 s
School Information
- School District: Prince William County Public Schools
Community
- Association: Yes
- Pets Allowed: Yes
- Pets: Breed Restrictions, Case by Case Basis, Cats OK, Dogs
Heating & Cooling
- Central air: Yes
- Cooling Type: Ceiling Fan(s), Central A/C
- Cooling Fuel: Electric
- Heating Type: Forced Air
- Heating Fuel: Central, Natural Gas
- Water Heater: Natural Gas
Utilities
- Sewer: Public Sewer
- Water: Public
Structural Information
- Architectural Style: Colonial
- Structure Type: Interior Row/Townhouse
- Construction: Brick, Vinyl Siding
- Basement: Yes
- Basement Entrance: Yes
- Basement Desc.: Fully Finished, Garage Access, Rear Entrance
- Foundation: Brick/Mortar
- Stories Description: Lower 1, Main, Upper 1
- Square Feet: 2,400
- Sq. Ft. Source: Assessor
- Living Area: 2,000 Sq. Ft.
- Finished Above Grnd: 1,600 Sq. Ft.
- Finished Below Grnd: 400 Sq. Ft.
- Year Built: 2023
- Year Built Source: Assessor
Unit Information
Unit 1
- Bathrooms-Lower: 1
- Bedrooms-Lower: 1
Lot Features
- Lot Size (Acres): 0.05
- Lot Size (Sq. Ft.): 2,130
- Lot Size Source: Assessor
- Zoning: PMR
Financial Considerations
- Price Per Sq. Ft.: $2.12
- Assoc Fee Freq.: Monthly
- Security Deposit: $3,400
- Tax w/Assessment: $558,200
- Owner Pays: Association Fees
- Tenant Pays: Fireplace/Flue Cleaning, Utilities - All, Repair Deductible - 100
- Tax Total Finished Sq. Ft.: 2000
Disclosures and Reports
- Ownership: Other
Listed by Terra Prima Realty, Jean Kacou Aboi
Schools
Schools serving 1743 Autumn Maple Leaf Dr
School District:Prince William County Public Schools
| Name | Grades | Distance |
|---|---|---|
Covington-Harper Elementary School 2500 River Heritage Boulevard, Dumfries, VA 22026 | PK-5 | 1.1 mi |
Potomac Shores Middle 17851 Woods View Drive, Dumfries, VA 22026 | 6-8 | 1 mi |
Potomac High School, Dumfries, VA 3401 Panther Pride Drive, Dumfries, VA 22026 | 9-12 | 3.1 mi |
Disclaimer:
School attendance boundaries provided by ATTOM Data Solutions and are for reference only. Contact the school directly to verify enrollment eligibility.
Price History for 1743 Autumn Maple Leaf Dr
Date
Details
Price
Change
Source
8/25/2026
Listed
$3,400
—
MLS
Disclaimer: Historical sales information is derived from public records provided by the county offices. Information is not guaranteed and should be independently verified.

1743 Autumn Maple Leaf Drive, Dumfries, VA 22026 (MLS# VAPW2128938) is a Townhouse property with 4 bedrooms, 3 full bathrooms and 1 partial bathroom. 1743 Autumn Maple Leaf Drive is currently listed for rent at $3,400 and was received on August 25, 2026. Want to learn more about 1743 Autumn Maple Leaf Drive? Do you have questions about finding other real estate for sale or rent in Dumfries? You can browse all Dumfries rentals or contact a Coldwell Banker agent to request more information.