This is a carousel with tiles that activate property listing cards. Use the previous and next buttons to navigate.
1/59
$519,800 Just Listed
This is a carousel with tiles that activate property listing cards. Use the previous and next buttons to navigate.
1/59
Property Description
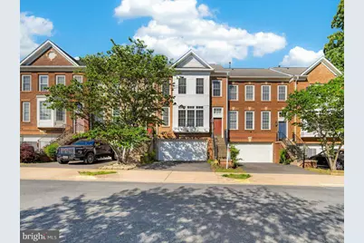
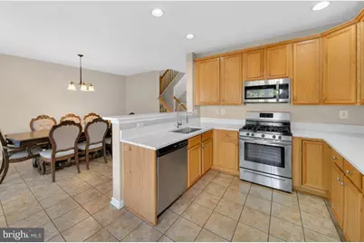
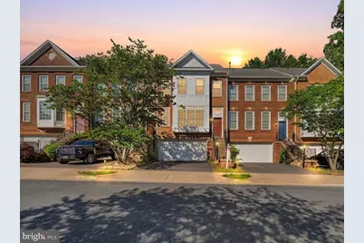
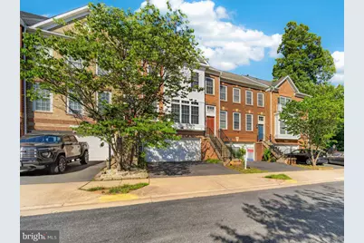
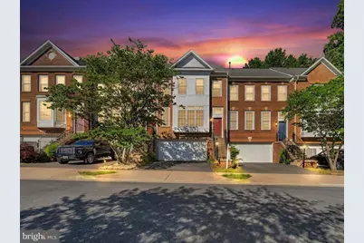
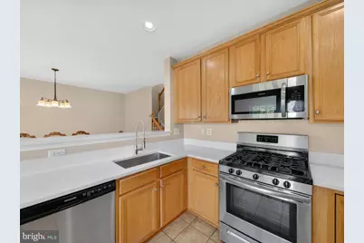
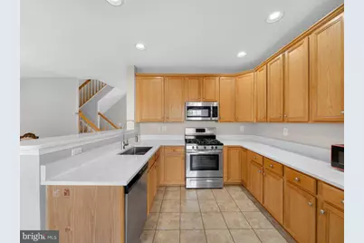
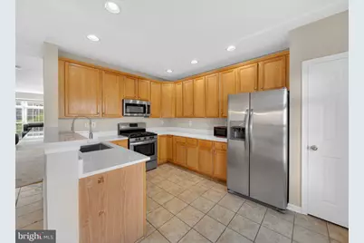
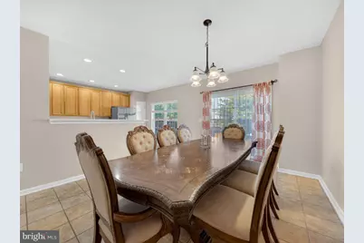
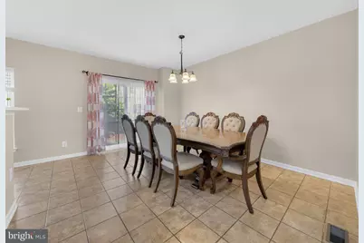
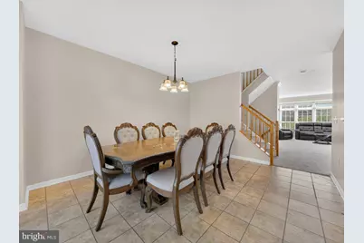
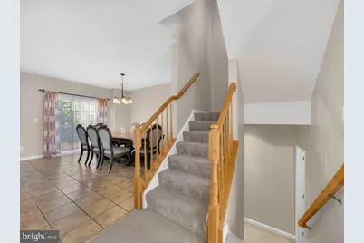
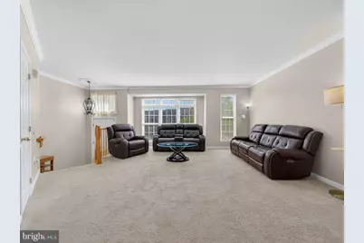
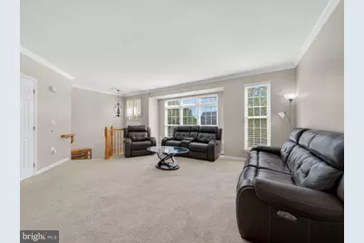
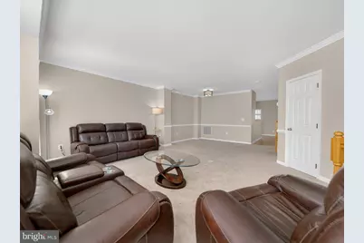
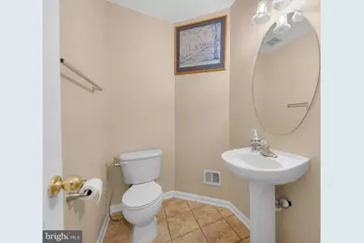
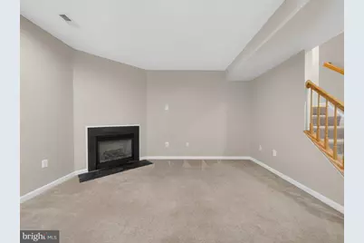
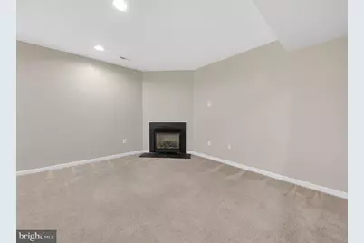
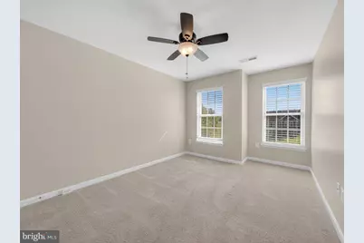
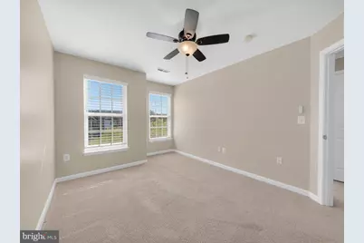
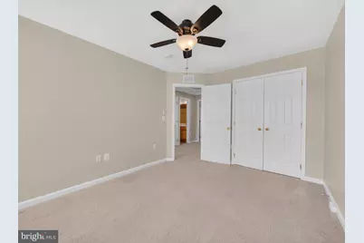
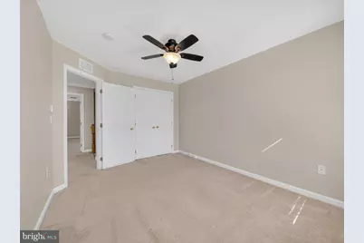
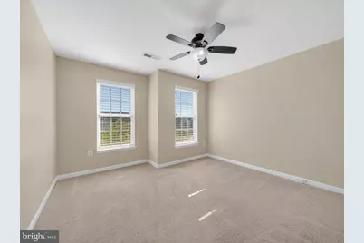
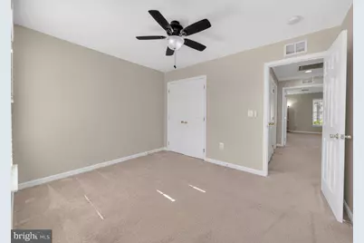
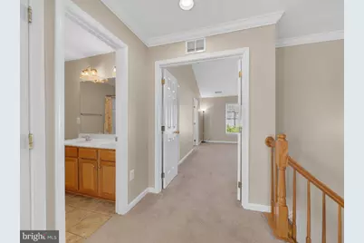
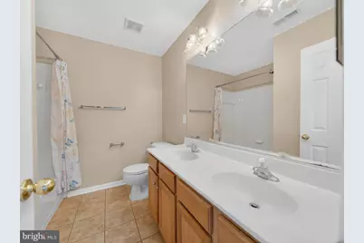
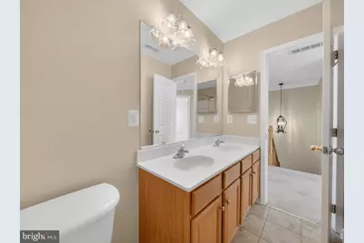
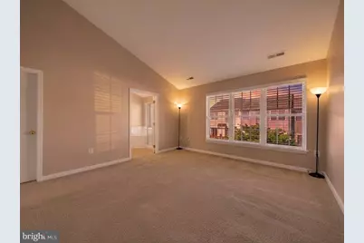
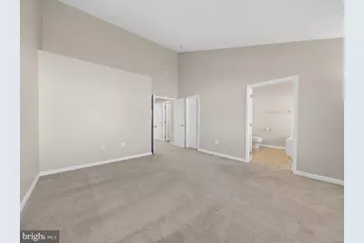
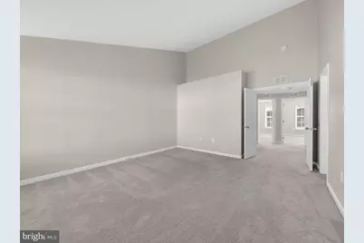
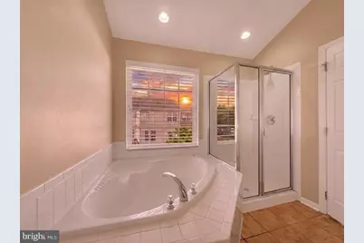
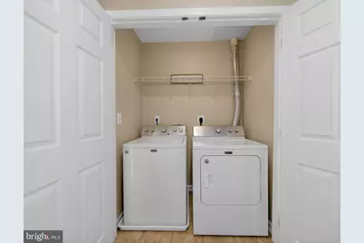
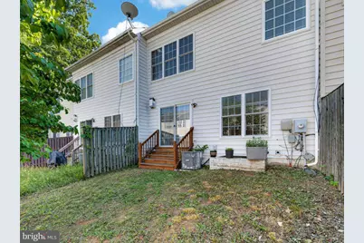
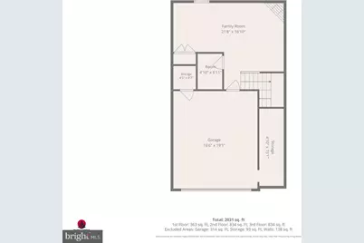
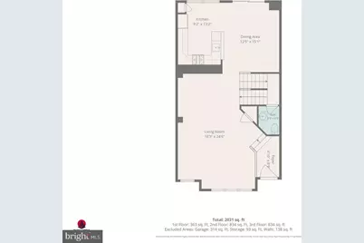
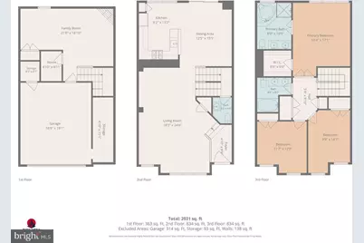
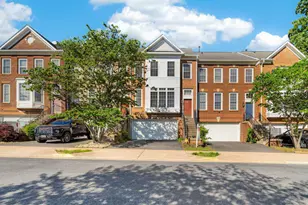
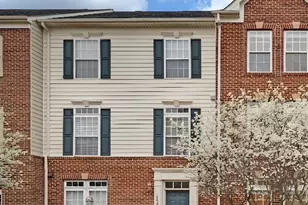
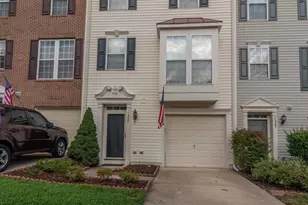
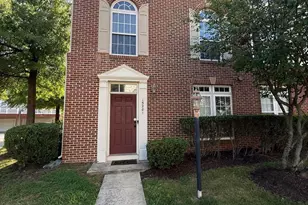
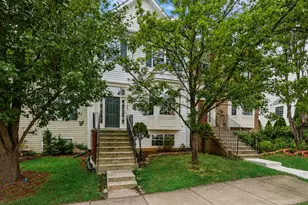
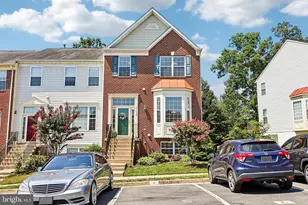
Welcome home to this beautiful, sun-drenched 3-level brick-front townhome in the peaceful neighborhood of Forest Park! This home features over 2,300 square feet of freshly painted, finished living space and expands with a spacious 2-car garage. Open-concept main level features an oversized living room anchored by large windows that flood the home with natural light. The newly renovated open kitchen includes brand new quartz countertops, sink, and faucet. Table space and a cozy bar area that leads directly to the backyard-perfect for seamless indoor/outdoor entertaining. Upstairs, you'll find a convenient bedroom-level laundry room and 3 spacious bedrooms, including a primary suite complete with double sinks, a soaking tub, and a separate shower. The finished lower level features a cozy fireplace, making it the ultimate space for a rec room, media room, or home office. Additional bathroom roughed-in on the lower level, to make it very easy to add another bathroom. Plenty of guest and street parking available. Ideally located just minutes from I-95, Route 1, the express lanes, shopping, and commuter options. Community amenities include a pool, playgrounds, and common grounds. Move-in ready and waiting for you!
Full Property Details
Full Property Details for 17507 Cajun Ct
General
- Price: $519,800
- HOA FEE: $103/month
- Taxes: $4,644 (2026)
- Status: Active
- Type: Townhouse
- Source: BrightMLSMidAtlantic
- MLS ID: VAPW2132662
- Updated: 10/17/2026
- Added to Site: 4 day(s) ago
Interior
- Interior Features: Combination Dining/Living, Floor Plan - Traditional, Kitchen - Eat-In, Kitchen - Table Space
- Fireplace: Yes
- Number of Fireplaces: 1
- Fireplace(s): Fireplace - Glass Doors
- Appliances: Dishwasher, Disposal, Oven/Range - Gas, Washer, Dryer, Refrigerator
Rooms
Bathrooms
- Total Bathrooms: 3
- Full Bathrooms: 3
- Main Floor Baths: 3
- Main - Full Baths: 3
Bedrooms
- Total Bedrooms: 3
- Bedrooms Main & Up: 3
Other Rooms
- Laundry: Has Laundry
Additional Information
- Shared Amenities: Pool - Outdoor, Tot Lots/Playground, Common Grounds
- Shared Pool: Yes
- Pool: Yes
Parking
- Garage: Yes
- Garage Spaces: 2
- Total Spaces: 2
- Parking Features: Paved Driveway
- Parking Type: Attached Garage, Driveway
- Garage Description: Garage Door Opener
Location
- County: PRINCE WILLIAM
- Subdivision: FOREST PARK
- Driving Directions: As Per GPS
School Information
- School District: Prince William County Public Schools
Community
- Association: Yes
- Assoc. Fees Include: Common Area Maintenance, Management, Pool(s), Snow Removal, Trash
- Pets Allowed: Yes
- Pets: Case by Case Basis
Heating & Cooling
- Central air: Yes
- Cooling Type: Central A/C, Ceiling Fan(s)
- Cooling Fuel: Electric
- Heating Type: Central
- Heating Fuel: Natural Gas
- Water Heater: Natural Gas
Utilities
- Sewer: Public Sewer
- Water: Public
Structural Information
- Architectural Style: Colonial
- Structure Type: Interior Row/Townhouse
- Construction: Brick Front, Vinyl Siding
- Basement: Yes
- Basement Desc.: Fully Finished
- Foundation: Other
- Stories Description: Main
- Square Feet: 2,670
- Sq. Ft. Source: Assessor
- Living Area: 2,347 Sq. Ft.
- Finished Above Grnd: 1,796 Sq. Ft.
- Finished Below Grnd: 551 Sq. Ft.
- Year Built: 2005
- Year Built Source: Assessor
Lot Features
- Lot Size (Acres): 0.05
- Lot Size (Sq. Ft.): 2,125
- Lot Size Source: Assessor
- Zoning: R6
Financial Considerations
- Price Per Sq. Ft.: $289.42
- Association Fee: $103
- Assoc Fee Freq.: Monthly
- Tax w/Assessment: $482,200
- Tax Amount: $4,644
- Tax Year: 2026
Disclosures and Reports
- Ownership: Fee Simple
Listed by RE/MAX Galaxy, Iftikhar Khan
Get Pre-Approved Today
Schools
Schools serving 17507 Cajun Ct
School District:Prince William County Public Schools
| Name | Grades | Distance |
|---|---|---|
John F. Pattie Sr. Elementary School 16125 Dumfries Road, Dumfries, VA 22025 | PK-5 | 2.3 mi |
Graham Park Middle School 3613 Graham Park Road, Triangle, VA 22172 | 6-8 | 1.6 mi |
Forest Park High School, Woodbridge, VA 15721 Forest Park Drive, Woodbridge, VA 22193 | 9-12 | 3 mi |
Disclaimer:
School attendance boundaries provided by ATTOM Data Solutions and are for reference only. Contact the school directly to verify enrollment eligibility.
Price & Sales History for 17507 Cajun Ct
Date
Details
Price
Change
Source
10/17/2026
Listed
$519,800
25.25%
MLS
4/21/2021
Sold
$415,000
—
Public Record
Disclaimer: Historical sales information is derived from public records provided by the county offices. Information is not guaranteed and should be independently verified.
Tax History
Tax History for 17507 Cajun Ct
Year
Property Taxes
Change
Tax Assessment
Change
2025
$4,664
3%
$475,700
5%
2024
$4,516
1%
$454,100
6%
2023
$4,478
—
$430,400
8%
2022
$4,495
3%
$397,200
11%
2021
$4,362
112%
$356,500
7%
2020
$2,057
-59%
$333,000
3%
2019
$5,017
4%
$323,700
4%
2018
$4,817
26%
$310,800
1%
2017
$3,816
2%
$308,600
1%
2016
$3,752
6%
$306,200
6%
2015
$3,547
2%
$289,500
5%
2014
$3,467
11%
$276,400
11%
2013
$3,124
—
$248,700
—
Disclaimer: Historical tax information is derived from public records provided by the county offices. Information is not guaranteed and should be independently verified.
Estimate the Cost
Estimate the Cost for 17507 Cajun Ct
17507 Cajun Court, Dumfries, VA 22025 (MLS# VAPW2132662) is a Townhouse property with 3 bedrooms and 3 full bathrooms. 17507 Cajun Court is currently listed for $519,800 and was received on October 17, 2026. Want to learn more about 17507 Cajun Court? Do you have questions about finding other Townhouse real estate for sale in Dumfries? You can browse all Dumfries real estate or contact a Coldwell Banker agent to request more information.