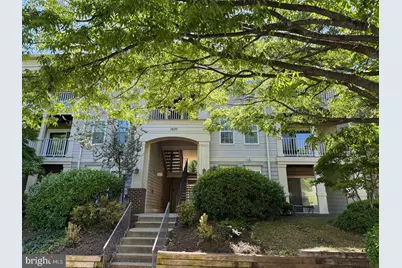
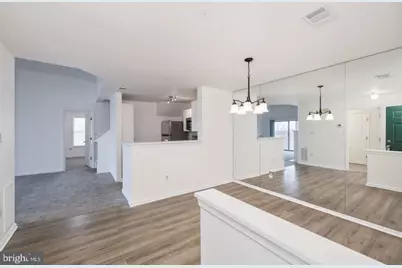
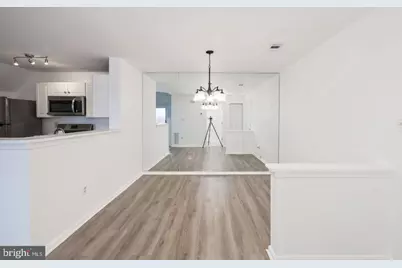
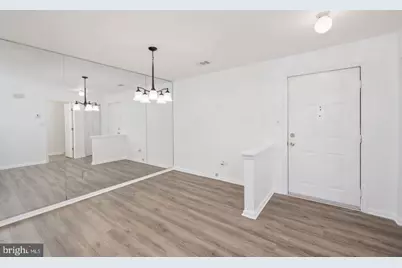
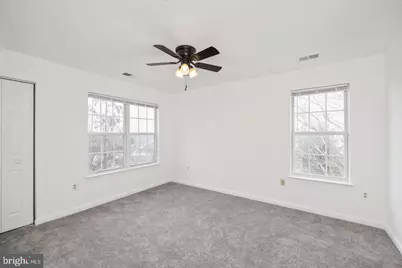
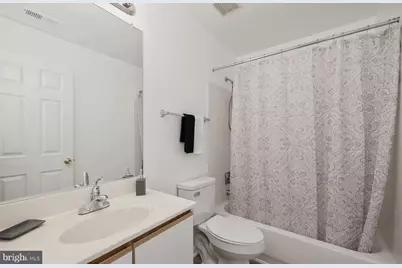
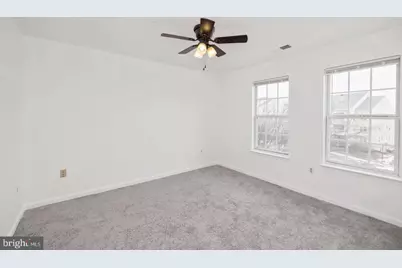
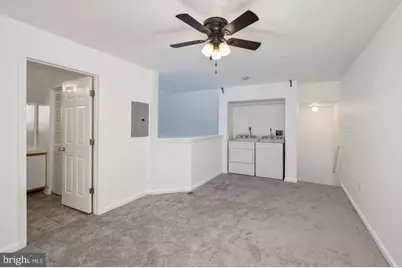
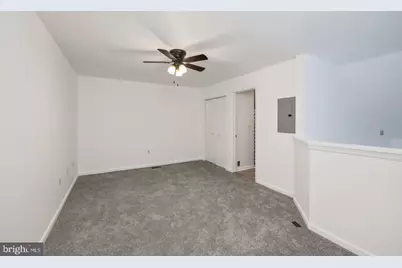
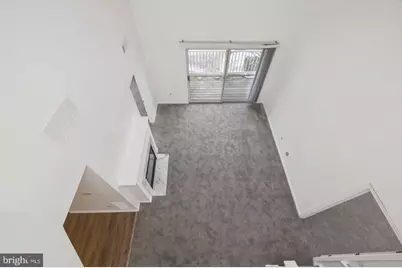
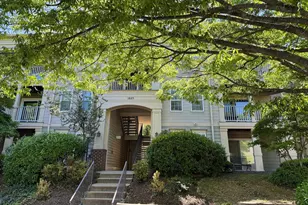
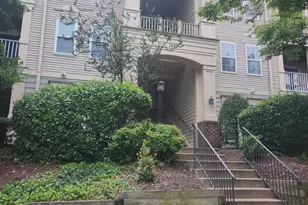
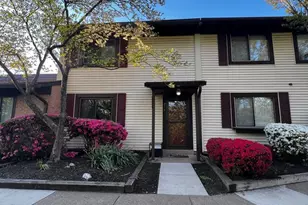
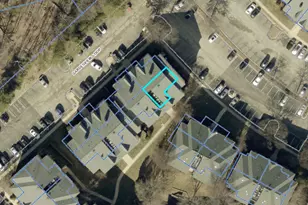
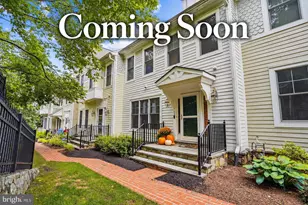
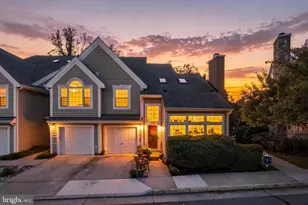
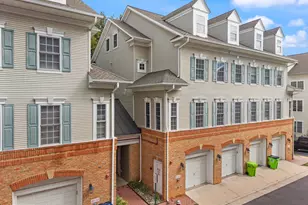
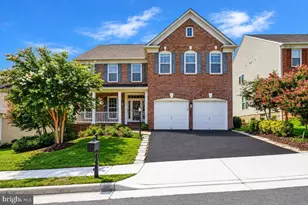
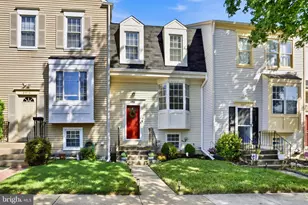
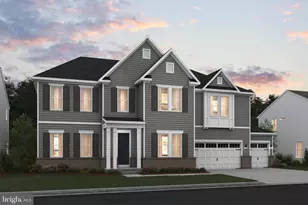
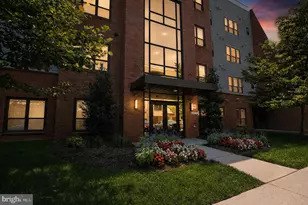
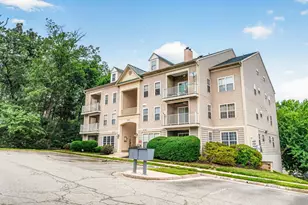
Full Property Details for 1025 Gardenview Loop #301
General
- Price: $318,800
- HOA FEE: $398/month
- Taxes: $2,941 (2026)
- Status: Active
- Type: Condo
- Source: BrightMLSMidAtlantic
- MLS ID: VAPW2132390
- Updated: 10/16/2026
- Added to Site: 5 day(s) ago
Interior
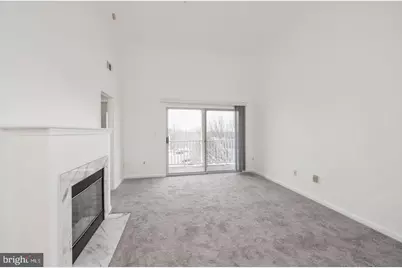
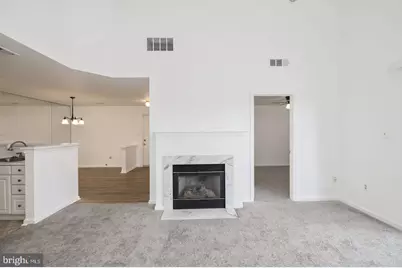
- Fireplace: Yes
- Number of Fireplaces: 1
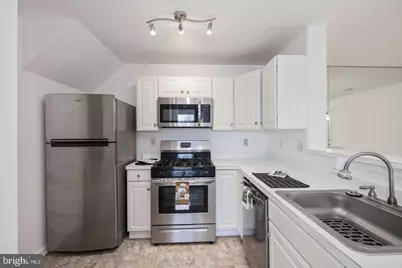
- Appliances: Built-In Microwave, Dryer, Washer, Dishwasher, Disposal, Refrigerator, Icemaker, Stove
Rooms
- Total Bathrooms: 3
- Full Bathrooms: 3
- Upper Floor Baths: 1
- Upper - Full Baths: 1
- Main Floor Baths: 2
- Main - Full Baths: 2
- Total Bedrooms: 3
- Bedrooms Upper: 1
- Bedrooms Main & Up: 2
Additional Information
- Shared Amenities: Common Grounds, Tot Lots/Playground
Exterior
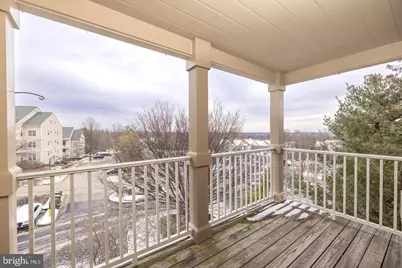
- Porch/Patio/Deck: Balcony
Parking
- Assigned Spaces: 1
- Parking Features: Assigned
- Parking Type: Parking Lot
Location
- County: PRINCE WILLIAM
- Subdivision: SUMMERHOUSE CONDO
- Building Name: SUMMERHOUSE CONDO
- Driving Directions: Richmond Highway, turn onto Occoquan Road, left on Horner Road, left on Summerland Drive, right on Gardenview Loop, and left on Gardenview Loop
School Information
- School District: Prince William County Public Schools
- Elementary School: Kilby
- Middle School: Fred M. Lynn
- High School: Freedom
Community
- Assoc. Fees Include: Common Area Maintenance, Ext Bldg Maint, Sewer, Snow Removal, Trash
- Pets Allowed: Yes
- Pets: Case by Case Basis
Heating & Cooling
- Central air: Yes
- Cooling Type: Central A/C
- Cooling Fuel: Electric
- Heating Type: Forced Air
- Heating Fuel: Natural Gas
- Water Heater: Natural Gas
Utilities
- Sewer: Public Sewer
- Water: Public
Structural Information
- Architectural Style: Unit/Flat
- Structure Type: Garden 1 - 4 Floors
- Model: Potomac Loft
- Construction: Vinyl Siding
- Entry Floor Number: 3
- Stories Description: Main, Upper 1
- Square Feet: 1,234
- Sq. Ft. Source: Assessor
- Living Area: 1,234 Sq. Ft.
- Finished Above Grnd: 1,234 Sq. Ft.
- Year Built: 1996
- Year Built Source: Assessor
Lot Features
Financial Considerations
- Price Per Sq. Ft.: $258.35
- Condo Fee: $398
- Condo Fee Freq: Monthly
- Tax w/Assessment: $340,000
- Tax Amount: $2,941
- Tax Year: 2026
- Tax Total Finished Sq. Ft.: 1234
Disclosures and Reports
- Ownership: Condominium
- Condo: Yes
Listed by Long & Foster Real Estate, Inc., Cynthia Schneider