This is a carousel with tiles that activate property listing cards. Use the previous and next buttons to navigate.
1/1
$740,000
This is a carousel with tiles that activate property listing cards. Use the previous and next buttons to navigate.
1/1
Property Description
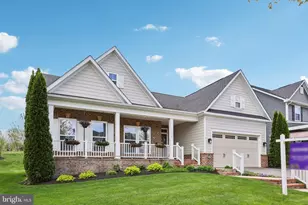
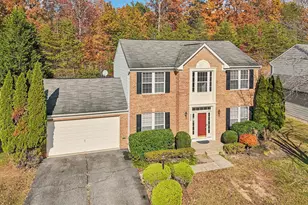
SELLER PROVIDING $10,000 CLOSING COST ASSISTANCE - BUY DOWN YOUR INTEREST RATE! Let's talk numbers. Rare main-level living in desirable Potomac Shores with two bedrooms on the main floor, an unobstructed rear setting with no homes directly behind, and over 3,000 finished square feet. This home is the epitome of comfort and elegance with a layout that fits your life now and in the future. For downsizers, it's the sweet spot. Simplify to one floor without giving up square footage or the room to host. For multi-generational households, there are beds, baths and large living areas on both floors. From the moment you walk in, you'll appreciate the hardwood floors and open floor plan with plenty of space for entertaining including a gormet kitchen with, granite countertops, double ovens and upgraded cabinetry. The living area offers a magnificent view of the deck and beautiful landscaped lawn. The main level features two bedrooms: a spacious primary suite is with a spa-like bath including a stand up shower with a built in seat and dual vanities, as well as a second bedroom next to its own private bath, as well as a study/office just inside the front door. The laundry room is on this level as well. The lower level sports two additional bedrooms, a large entertainment area with a built in wet bar, and custom wood-panel accent walls. Other notable upgrades include a low-maintenance trex deck and pergola, sprinkler system, and French drains. Potomac Shores offers resort-style amenities like a Jack Nicklaus Signature Golf Course, The Shores Club fitness and recreation center, miles of nature trails, pools, and courts for basketball, tennis, and pickleball. High-speed internet, neighborhood events, and access to top-rated on-site schools are also included. Add a short drive to Quantico or Lorton and you've got the best of both: resort-style living with the convenience of being near the base. A new VRE station is coming too. Don't miss this home- schedule a showing today!
Full Property Details
Full Property Details for 17518 Spring Cress Dr
General
- Sold For: $740,000
- HOA FEE: $200/month
- Taxes: $7,035 (2026)
- Status: Closed
- Type: Single Family
- Source: BrightMLSMidAtlantic
- MLS ID: VAPW2125964
- Added to Site: 58 day(s) ago
Interior
- Interior Features: Breakfast Area, Floor Plan - Open, Entry Level Bedroom, Kitchen - Gourmet, Kitchen - Island, Kitchen - Table Space, Primary Bath(s), Upgraded Countertops, Wood Floors, Walk-in Closet(s)
- Appliances: Stainless Steel Appliances
Rooms
Bathrooms
- Total Bathrooms: 3
- Full Bathrooms: 3
- Main Floor Baths: 2
- Main - Full Baths: 2
- Lower Floor Baths: 1
- Lower - Full Baths: 1
Bedrooms
- Total Bedrooms: 4
- Bedrooms Lower: 2
- Bedrooms Main & Up: 2
Additional Information
- Shared Amenities: Club House, Common Grounds, Exercise Room, Meeting Room, Pool - Outdoor, Tennis Courts, Tot Lots/Playground, Golf Course
- Shared Pool: Yes
- Pool: Yes
Parking
- Garage: Yes
- Garage Spaces: 2
- Total Spaces: 2
- Parking Type: Attached Garage
- Garage Description: Garage - Front Entry
Location
- County: PRINCE WILLIAM
- Subdivision: POTOMAC SHORES
- Driving Directions: Potomac Shores Pkwy + Spring Cress Dr
School Information
- School District: Prince William County Public Schools
- Elementary School: Swans Creek
- Middle School: Potomac
- High School: Potomac
Community
- Association: Yes
- Assoc. Fees Include: Management, Pool(s), Recreation Facility, Reserve Funds
Heating & Cooling
- Central air: Yes
- Cooling Type: Central A/C
- Cooling Fuel: Electric
- Heating Type: Forced Air
- Heating Fuel: Natural Gas
- Water Heater: Natural Gas
Utilities
- Sewer: Public Sewer
- Water: Public
Structural Information
- Architectural Style: Traditional
- Structure Type: Detached
- Construction: Combination
- Basement: Yes
- Basement Desc.: Improved
- Foundation: Permanent
- Stories Description: Lower 1, Main
- Square Feet: 3,724
- Sq. Ft. Source: Estimated
- Living Area: 3,048 Sq. Ft.
- Finished Above Grnd: 1,862 Sq. Ft.
- Finished Below Grnd: 1,186 Sq. Ft.
- Year Built: 2016
- Year Built Source: Assessor
Unit Information
Unit 1
- Bathrooms-Lower: 1
- Bedrooms-Lower: 2
Lot Features
- Lot Size (Acres): 0.22
- Lot Size (Sq. Ft.): 9,374
- Lot Size Source: Assessor
- Zoning: PMR
Financial Considerations
- Price Per Sq. Ft.: $397.42
- Association Fee: $200
- Assoc Fee Freq.: Monthly
- Assessment Year: 2026
- Tax w/Assessment: $734,700
- Tax Amount: $7,035
- Tax Year: 2026
- Terms: Standard Sale
Disclosures and Reports
- Ownership: Fee Simple
Listed by Real Broker, LLC, Jill Judge
Sold by TTR Sotheby's International Realty, Luis Enrique Rangel

Get Pre-Approved Today
Schools
Schools serving 17518 Spring Cress Dr
School District:Prince William County Public Schools
| Name | Grades | Distance |
|---|---|---|
Covington-Harper Elementary School 2500 River Heritage Boulevard, Dumfries, VA 22026 | PK-5 | 0.1 mi |
Potomac Shores Middle 17851 Woods View Drive, Dumfries, VA 22026 | 6-8 | 0.7 mi |
Potomac High School, Dumfries, VA 3401 Panther Pride Drive, Dumfries, VA 22026 | 9-12 | 2.1 mi |
Disclaimer:
School attendance boundaries provided by ATTOM Data Solutions and are for reference only. Contact the school directly to verify enrollment eligibility.
Price & Sales History for 17518 Spring Cress Dr
Date
Details
Price
Change
Source
8/31/2026
Sold
$740,000
—
MLS
7/21/2026
Listed
$740,000
—
MLS
Disclaimer: Historical sales information is derived from public records provided by the county offices. Information is not guaranteed and should be independently verified.
17518 Spring Cress Drive, Dumfries, VA 22026 (MLS# VAPW2125964) is a Single Family property that was sold at $740,000 on August 31, 2026. Want to learn more about 17518 Spring Cress Drive? Do you have questions about finding other Single Family real estate for sale in Dumfries? You can browse all Dumfries real estate or contact a Coldwell Banker agent to request more information.