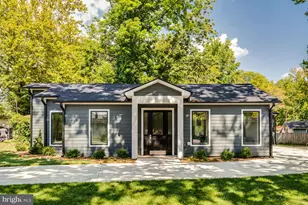
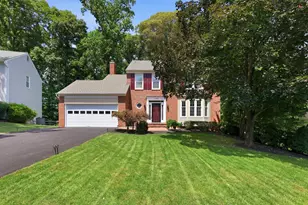
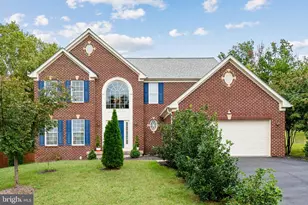
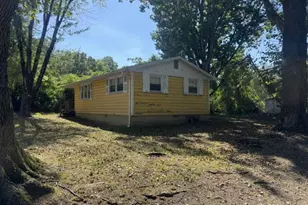
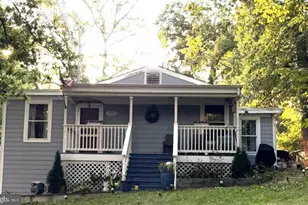
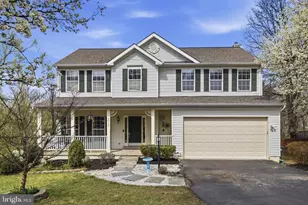
Full Property Details for 2629 Crossvine Dr
General
- Sold For: $740,000
- HOA FEE: $180/month
- Taxes: $7,004 (2026)
- Status: Closed
- Type: Single Family
- Source: BrightMLSMidAtlantic
- MLS ID: VAPW2122782
- Added to Site: 116 day(s) ago
Interior
- Interior Features: Bathroom - Soaking Tub, Bathroom - Stall Shower, Bathroom - Walk-In Shower, Bathroom - Tub Shower, Ceiling Fan(s), Combination Kitchen/Dining, Crown Moldings, Dining Area, Entry Level Bedroom, Family Room Off Kitchen, Floor Plan - Open, Kitchen - Eat-In, Kitchen - Island, Primary Bath(s), Recessed Lighting, Sound System, Sprinkler System, Walk-in Closet(s)
- Flooring: Engineered Wood, Luxury Vinyl Plank
Rooms
- Total Bathrooms: 3
- Full Bathrooms: 3
- Main Floor Baths: 2
- Main - Full Baths: 2
- Lower Floor Baths: 1
- Lower - Full Baths: 1
- Total Bedrooms: 3
- Bedrooms Lower: 1
- Bedrooms Main & Up: 2
Additional Information
- Shared Amenities: Basketball Courts, Bike Trail, Club House, Common Grounds, Community Center, Dog Park, Exercise Room, Fitness Center, Golf Course Membership Available, Jog/Walk Path, Meeting Room, Party Room, Pickleball Courts, Pool - Outdoor
- Shared Pool: Yes
- Pool: Yes
- Security/Safety: Carbon Monoxide Detector(s), Main Entrance Lock, Sprinkler System - Indoor, Smoke Detector, Surveillance Sys
Exterior
- Exterior Features: Bump-outs, Gutter System
- Porch/Patio/Deck: Deck(s), Porch(es)
Parking
- Garage: Yes
- Garage Spaces: 2
- Total Spaces: 4
- Parking Features: Asphalt Driveway
- Parking Type: Attached Garage, Driveway
- Garage Description: Oversized, Inside Access, Garage Door Opener, Garage - Front Entry
Location
- County: PRINCE WILLIAM
- Subdivision: POTOMAC SHORES
- Driving Directions: Use GPS
- Direction Faces: Northeast
School Information
- School District: Prince William County Public Schools
Community
- Association: Yes
- Assoc. Name: POTOMAC SHORES RESIDENTIAL ASSOCIATION
- Assoc. Fees Include: Fiber Optics at Dwelling, Health Club, High Speed Internet, Pool(s), Recreation Facility, Reserve Funds, Road Maintenance, Snow Removal, Trash
- Pets Allowed: Yes
- Pets: No Pet Restrictions
Heating & Cooling
- Central air: Yes
- Cooling Type: Central A/C
- Cooling Fuel: Electric
- Heating Type: Heat Pump - Gas BackUp
- Heating Fuel: Natural Gas
- Water Heater: Natural Gas
Utilities
- Sewer: Public Sewer
- Water: Public
- Utility Description: Natural Gas Available, Sewer Available, Under Ground, Water Available, Cable TV
Structural Information
- Architectural Style: Craftsman, Coastal
- Structure Type: Detached
- Builder: Ryan Homes
- Model: Carolina Place
- Construction: Cement Siding
- Basement: Yes
- Basement Desc.: Partially Finished, Walkout Stairs, Heated, Daylight, Partial
- Foundation: Slab, Block
- Roof: Architectural Shingle
- Walls/Ceilings: 9'+ Ceilings
- Stories Description: Lower 1, Main
- Square Feet: 2,768
- Sq. Ft. Source: Assessor
- Living Area: 2,768 Sq. Ft.
- Finished Above Grnd: 1,792 Sq. Ft.
- Finished Below Grnd: 976 Sq. Ft.
- Year Built: 2016
- Year Built Source: Estimated
Unit Information
- Bathrooms-Lower: 1
- Bedrooms-Lower: 1
Lot Features
- Lot Size (Acres): 0.19
- Lot Size (Sq. Ft.): 8,276
- Lot Size Source: Estimated
- Zoning: PMR
- Lot Description: Backs to Trees, Rear Yard
- Fencing (Description): Rear
Financial Considerations
- Price Per Sq. Ft.: $424.11
- Association Fee: $180
- Assoc Fee Freq.: Monthly
- Assessment Year: 2026
- Tax w/Assessment: $731,500
- Tax Amount: $7,004
- Tax Year: 2026
- Terms: Standard Sale
Disclosures and Reports
Listed by KW Metro Center, Kristian Sonsteby
Sold by Samson Properties, Jennifer L Bridges