This is a carousel with tiles that activate property listing cards. Use the previous and next buttons to navigate.
1/1
$4,325
This is a carousel with tiles that activate property listing cards. Use the previous and next buttons to navigate.
1/1
Property Description
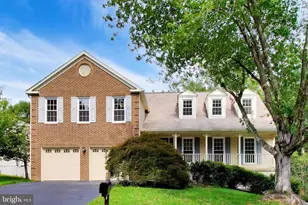
This gorgeous home is Available for Immediate Lease. You're invited to tour this beautifully appointed 4-bedroom, 3.5-bath single-family residence offering over 3,300 finished square feet of thoughtfully designed living space tailored for both everyday comfort and refined entertaining. The MAIN LEVEL features a front office with french glass doors, expansive living and dining areas flowing effortlessly into a gourmet kitchen complete with quartz countertops, an oversized center island, abundant cabinetry, a sizeable walk-in pantry, double sink with window view, Whirlpool refrigerator, five-burner gas cooktop with range hood, dishwasher, and premium KitchenAid wall oven with induction microwave combination, and built- in desk area off the kitchen. UPSTAIRS, the primary suite offers a spacious walk-in closet and a spa-inspired bath featuring dual showers with frameless glass enclosure. An additional bedroom with en-suite bath and two additional bedrooms and guest bath with dual vanity and separate water closet. The expansive laundry room with Samsung washer and dryer are conveniently located on the upper level with additional storage space. The LOWER LEVEL provides exceptional versatility, including a game or workout area and home theater pre-wire for a projector screen, it also has a walk-up to the fenced backyard. OUTDOOR living is enhanced by a TREX deck overlooking a fenced backyard and trees where you can hear birds singing. Additional features dual-zoned HVAC compatible with smart thermostat control, and an oversized two-car garage with 240V EV charging outlet. APPLY TODAY in Potomac Shores, where refined design meets resort-level amenities. Looking for a beautiful single family residence awaiting to offer you storybook memories located in the sought-after Potomac Shores community with exclusive amenities for its residents. The Shores Club, a 13,000-square-foot private recreation facility is designed for year-round enjoyment. The community also offers three distinct pools, including an eight-lane competition pool, a fitness barn, social barn and community garden. The Fitness Barn features advanced cardio equipment, free weights, a movement studio, karate, yoga garden, strength training and more. Outdoor recreation with over 5 miles of scenic trails for walking, running, and biking, as well as access to the Canoe Club with riverfront views and launch areas. The Potomac Shores Golf Club - a public Jack Nicklaus Signature Design course - is located within the community and offers golf and clubhouse dining. An exciting opportunity to live within one of Northern Virginia's premier lifestyle communities. Don't miss this one. Available for immediate move-in. Dogs OK, apply today! Convenient access to Route 1 and I-95 provides commuting options to Quantico, Fort Belvoir, DC and the Pentagon.
Full Property Details
Full Property Details for 17783 White Campion Wy
General
- Rent: $4,325
- Status: Closed
- Type: Single Family
- Source: BrightMLSMidAtlantic
- MLS ID: VAPW2112670
- Added to Site: 98 day(s) ago
Rental Information
- Max. Lease (Mths): 48
- Min. Lease (Mths): 24
- Rent Includes: Internet, Trash Removal
Interior
- Number of Rooms: 5
- Rooms/Areas: Living Room, Bedroom 2, Bedroom 3, Bedroom 4, Kitchen, Basement, Foyer, Bedroom 1, Exercise Room, Laundry, Office, Full Bath, Half Bath
- Interior Features: Floor Plan - Open, Recessed Lighting, Upgraded Countertops, Bathroom - Walk-In Shower, Bathroom - Tub Shower, Combination Kitchen/Living, Dining Area, Kitchen - Gourmet, Kitchen - Island, Pantry, Walk-in Closet(s)
- Appliances: Built-In Microwave, Cooktop, Dishwasher, Disposal, Icemaker, Oven - Wall, Range Hood, Stainless Steel Appliances, Washer, Dryer
- Flooring: Luxury Vinyl Plank, Partially Carpeted
Rooms
Bathrooms
- Total Bathrooms: 4
- Full Bathrooms: 3
- Half Bathrooms: 1
- Upper Floor Baths: 3
- Upper - Full Baths: 3
- Main Floor Baths: 1
- Main - 1/2 Baths: 1
Bedrooms
- Total Bedrooms: 4
- Bedrooms Upper: 4
Other Rooms
- Laundry: Washer In Unit, Dryer In Unit
Additional Information
- Shared Amenities: Bike Trail, Boat Dock/Slip, Club House, Common Grounds, Community Center, Fitness Center, Jog/Walk Path, Recreational Center, Swimming Pool, Tot Lots/Playground
- Shared Pool: Yes
- Pool: Yes
- Security/Safety: Main Entrance Lock, Smoke Detector
Exterior
- Porch/Patio/Deck: Porch(es), Deck(s)
Parking
- Garage: Yes
- Garage Spaces: 2
- Total Spaces: 4
- Parking Features: Electric Vehicle Charging Station(s), Paved Driveway
- Parking Type: Attached Garage, Driveway
- Garage Description: Garage - Front Entry, Garage Door Opener, Inside Access
Location
- County: PRINCE WILLIAM
- Subdivision: POTOMAC SHORES
- Driving Directions: GPS
- Location Details: Middle Of Block
School Information
- School District: Prince William County Public Schools
Community
- Association: Yes
- Assoc. Name: POTOMAC SHORES
- Assoc. Fees Include: Trash, High Speed Internet
- Pets Allowed: Yes
- Pets: Dogs OK, Number Limit, Size/Weight Restriction, Pet A
Heating & Cooling
- Central air: Yes
- Cooling Type: Central A/C, Ceiling Fan(s)
- Cooling Fuel: Electric
- Heating Type: Forced Air
- Heating Fuel: Electric, Natural Gas
- Water Heater: Natural Gas
Utilities
- Sewer: Public Sewer
- Water: Public
Structural Information
- Architectural Style: Traditional
- Structure Type: Detached
- Construction: Vinyl Siding
- Basement: Yes
- Basement Desc.: Fully Finished, Walkout Stairs, Windows
- Foundation: Permanent
- Walls/Ceilings: 9'+ Ceilings
- Windows: Double Hung
- Doors: Sliding Glass, French
- Stories Description: Main, Upper 1
- Square Feet: 3,348
- Sq. Ft. Source: Assessor
- Living Area: 3,348 Sq. Ft.
- Finished Above Grnd: 2,430 Sq. Ft.
- Finished Below Grnd: 918 Sq. Ft.
- Year Built: 2022
- Year Built Source: Estimated
- Property Condition: Excellent, Very Good
Lot Features
- Property View: Trees/Woods, Street
- Lot Size (Acres): 0.13
- Lot Size (Sq. Ft.): 5,662
- Lot Size Source: Estimated
- Zoning: PMR
- Lot Description: Backs - Open Common Area, Backs to Trees, Landscaping, Rear Yard, Vegetation Planting
- Fencing (Description): Fully, Rear, Decorative
Financial Considerations
- Price Per Sq. Ft.: $1.75
- Assoc Fee Freq.: Monthly
- Application Fee: $55
- Security Deposit: $4,700
- Tax w/Assessment: $746,900
- Tenant Pays: Cable TV, Lawn/Tree/Shrub Care, Snow Removal, Utilities - All, Electricity, Exterior Maintenance, Frozen Waterpipe Damage, Gas, Heat, Insurance
- Tax Total Finished Sq. Ft.: 3348
Disclosures and Reports
- Ownership: Other
Listed by Real Broker, LLC, Wendy L Benvenga
Sold by Unrepresented, Unrepresented

Schools
Schools serving 17783 White Campion Wy
School District:Prince William County Public Schools
| Name | Grades | Distance |
|---|---|---|
Covington-Harper Elementary School 2500 River Heritage Boulevard, Dumfries, VA 22026 | PK-5 | 0.9 mi |
Potomac Shores Middle 17851 Woods View Drive, Dumfries, VA 22026 | 6-8 | 0.8 mi |
Potomac High School, Dumfries, VA 3401 Panther Pride Drive, Dumfries, VA 22026 | 9-12 | 2.9 mi |
Disclaimer:
School attendance boundaries provided by ATTOM Data Solutions and are for reference only. Contact the school directly to verify enrollment eligibility.
Price History for 17783 White Campion Wy
Date
Details
Price
Change
Source
4/28/2026
Sold
$4,325
1.76%
MLS
3/31/2026
Price Reduced
$4,250
-3.41%
MLS
3/02/2026
Price Reduced
$4,400
-6.38%
MLS
2/18/2026
Listed
$4,700
—
MLS
Disclaimer: Historical sales information is derived from public records provided by the county offices. Information is not guaranteed and should be independently verified.
17783 White Campion Way, Dumfries, VA 22026 (MLS# VAPW2112670) is a Single Family property that was sold at $4,325 on April 28, 2026. Want to learn more about 17783 White Campion Way? Do you have questions about finding other real estate for sale or rent in Dumfries? You can browse all Dumfries rentals or contact a Coldwell Banker agent to request more information.