Full Property Details for 1781 Cherry Birch St
General
- Rent: $3,600
- Status: Active
- Type: Townhouse
- Source: BrightMLSMidAtlantic
- MLS ID: VAPW2132032
- Updated: 10/7/2026
- Added to Site: 3 day(s) ago
Rental Information
- Max. Lease (Mths): 24
- Min. Lease (Mths): 12
- Rent Includes: HOA/Condo Fee, Internet, Trash Removal
Interior
- Number of Rooms: 12
- Rooms/Areas: Living Room, Dining Room, Primary Bedroom, Bedroom 2, Bedroom 3, Kitchen, Family Room, Laundry, Office, Bathroom 2, Bathroom 3, Primary Bathroom, Half Bath
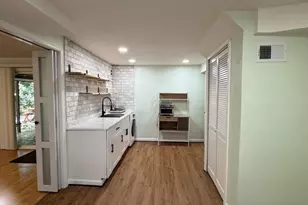
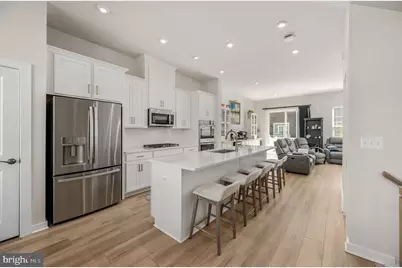
- Interior Features: Breakfast Area, Combination Dining/Living, Combination Kitchen/Dining, Combination Kitchen/Living, Dining Area, Family Room Off Kitchen, Floor Plan - Open, Kitchen - Gourmet, Kitchen - Island, Walk-in Closet(s), Upgraded Countertops, Bar, Bathroom - Walk-In Shower, Built-Ins, Kitchen - Table Space, Primary Bath(s), Recessed Lighting, Wet/Dry Bar, Window Treatments
- Appliances: Cooktop, Dishwasher, Disposal, Microwave, Oven - Double, Refrigerator
- Flooring: Luxury Vinyl Plank, Ceramic Tile, Partially Carpeted
Rooms
- Total Bathrooms: 4
- Full Bathrooms: 3
- Half Bathrooms: 1
- Upper 2 - Full Baths: 2
- Upper Floor Baths: 3
- Upper - Full Baths: 2
- Upper - 1/2 Baths: 1
- Main Floor Baths: 1
- Main - Full Baths: 1
- Total Bedrooms: 3
- Bedrooms Upper: 3
- Bedrooms-Up2: 3
Additional Information
- Shared Amenities: Baseball Field, Basketball Courts, Bike Trail, Club House, Common Grounds, Community Center, Fitness Center, Golf Course, Jog/Walk Path, Lake, Meeting Room, Picnic Area, Pool - Outdoor, Recreational Center, Tennis Courts, Tot Lots/Playground, Water/Lake Privileges
- Shared Pool: Yes
- Pool: Yes
- Security/Safety: Electric Alarm, Smoke Detector, Security System
Exterior
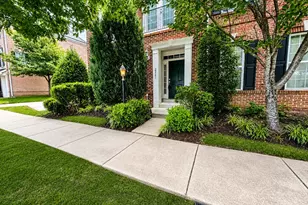
- Exterior Features: Sidewalks
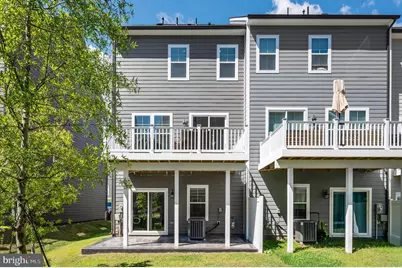
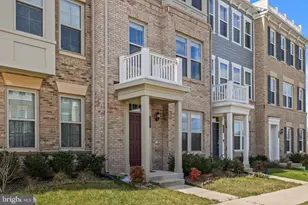
- Porch/Patio/Deck: Deck(s), Patio(s), Porch(es)
Parking
- Garage: Yes
- Garage Spaces: 2
- Total Spaces: 2
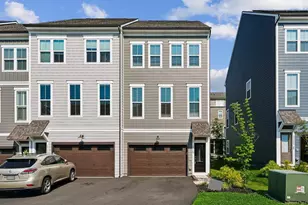
- Parking Type: Attached Garage
- Garage Description: Garage - Front Entry
Location
- County: PRINCE WILLIAM
- Subdivision: POTOMAC SHORES
- Driving Directions: I-95 to Exit 152A 234 South. Straight to Potomac Shores Parkway. Right on US-1. Right on Wayside, Left on River Ridge Blvd. Right on River Heritage Blvd. Right on Woods Overlook Dr. Right on Cherry Birch Street.
School Information
- School District: Prince William County Public Schools
- Elementary School: Covington-Harper
- Middle School: Potomac Shores
- High School: Potomac
Community
- Assoc. Name: POTOMAC SHORES HOA
- Assoc. Fees Include: High Speed Internet, Pool(s), Recreation Facility, Reserve Funds, Snow Removal, Trash
- Pets Allowed: Yes
- Pets: Case by Case Basis, Dogs OK, Pet Addendum/Deposit
Heating & Cooling
- Central air: Yes
- Cooling Type: Central A/C
- Cooling Fuel: Electric
- Heating Type: Central, Energy Star Heating System, Forced Air, Heat Pump(s), Programmable Thermostat
- Heating Fuel: Natural Gas
- Water Heater: 60+ Gallon Tank
Utilities
- Sewer: Public Sewer
- Water: Public
- Utility Description: Under Ground
Structural Information
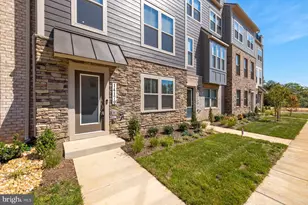
- Architectural Style: Contemporary, Coastal
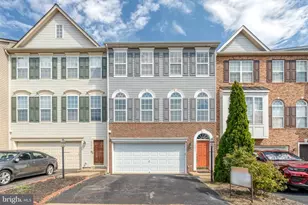
- Structure Type: End of Row/Townhouse
- Builder: Stanley Martin Homes
- Model: The Maya [Elev. B]
- Construction: HardiPlank Type, Mixed
- Basement: Yes
- Basement Desc.: Daylight, Full
- Foundation: Slab
- Walls/Ceilings: 9'+ Ceilings
- Windows: Double Pane, ENERGY STAR Qualified, Insulated, Low-E
- Stories Description: Main, Upper 1, Upper 2
- Square Feet: 2,734
- Sq. Ft. Source: Estimated
- Living Area: 2,734 Sq. Ft.
- Finished Above Grnd: 2,734 Sq. Ft.
- Year Built: 2024
- Year Built Source: Assessor
- Property Condition: Excellent
Lot Features
- Lot Size (Acres): 0.07
- Lot Size (Sq. Ft.): 2,931
- Lot Size Source: Assessor
- Zoning: PMR
- Lot Description: Corner, Landscaping, Level, Rear Yard
Financial Considerations
- Price Per Sq. Ft.: $1.32
- Application Fee: $50
- Move In Fee: Yes
- Security Deposit: $3,600
- Tax w/Assessment: $597,900
- Owner Pays: Association Fees
- Tenant Pays: Utilities - Some, Repair Deductible - 0
Disclosures and Reports
- Ownership: Other
- Inclusions: Trash service and Internet
- Purchase Optional: Yes
Listed by Berkshire Hathaway HomeServices PenFed Realty, Karen Nutt












![[Address not provided], Woodbridge, VA 22191 - Photo 1](https://m.cbhomes.com/p/379/VAPW2130794/Ff45A2A2D26e4C1/s23cc.webp)