This is a carousel with tiles that activate property listing cards. Use the previous and next buttons to navigate.
1/1
$795,000
This is a carousel with tiles that activate property listing cards. Use the previous and next buttons to navigate.
1/1
Property Description
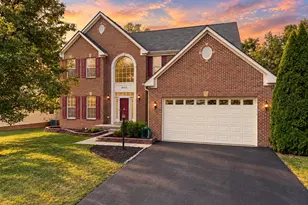
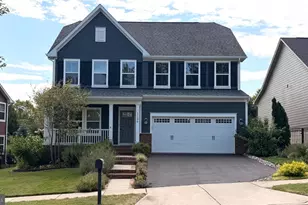
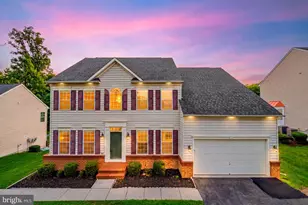
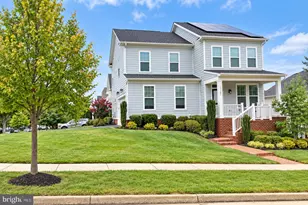
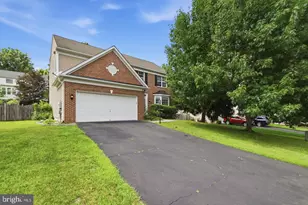
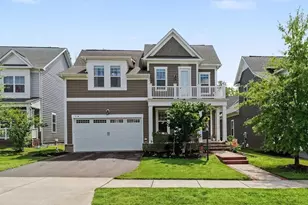
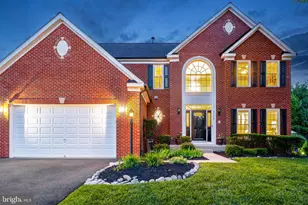
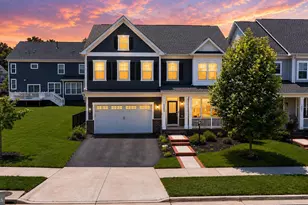
***Exceptional buyer incentive: Qualified buyers may receive a FREE 1% lender credit through Embrace Home Loans with the purchase of this home!*** Welcome to 18020 Cedar Grove Lane - a beautifully appointed Beckner model located in the highly sought-after Potomac Shores community, where elevated living meets everyday comfort. Offering over 4,600 square feet, this residence combines spacious interiors, refined finishes, and the lifestyle today's buyers are looking for. Featuring 4 bedrooms, 4 bathrooms, a 2-car garage, and a screened-in deck with retractable privacy shades, this home makes an impression from the moment you arrive! Step inside and you're immediately greeted by light-filled spaces, luxury vinyl flooring throughout the main level, and elegant chair rail molding that adds a sophisticated touch throughout. The layout flows effortlessly, beginning with a versatile front living space ideal for a formal living room or dining room before opening into the true heart of the home. The rear living space seamlessly connects the grand room, dining room, and gourmet kitchen to create an open yet inviting atmosphere. The kitchen is both functional and beautifully designed, featuring granite countertops, an oversized island, gas cooktop with a statement hood, built-in wall oven and microwave, and abundant cabinetry that perfectly balances style and storage. Just beyond, the enclosed deck offers the perfect private escape for slow mornings, evening gatherings, or simply enjoying the comfort of home year-round. The main level also features a powder room, a bonus room ideal for a home office or play room, and a customized mudroom conveniently located off the garage entry. Upstairs, the spacious loft offers the perfect flex space for lounging, a reading nook, or a secondary living area. The primary suite feels like a true retreat, complete with a vestibule entry, dual walk-in closets, and a spa-inspired ensuite bath featuring separate vanities and a large walk-in shower. Three additional bedrooms, a full hallway bath, and an upper-level laundry room complete the upper level. The finished basement adds another layer of versatility to the home, beginning with a generously sized recreation area perfect for entertaining, relaxing, or everyday living. This level also features a full bathroom, custom barn doors that open to a secondary recreation space ideal for a media room, lounge area, or home gym, as well as an unfinished bonus room offering additional storage or future customization potential. Notable features of the home include a radon mitigation system, and exterior sprinkler system! Beyond the home itself, Potomac Shores offers a lifestyle that is truly unmatched - residents enjoy access to resort-style pools, the Social Barn, Fitness Barn, Jack Nicklaus Signature Golf Course, Tidewater Grill restaurant, scenic walking/biking trails, basketball court, playgrounds, and peaceful views along the Potomac River. The HOA also includes high-speed internet and trash service, while easy access to I-95, Quantico, and the future VRE station adds to the convenience of everyday commuting and travel. Don't miss the opportunity to purchase in one of the area's most sought-after and steadily growing communities!! Schedule your tour today!
Full Property Details
Full Property Details for 18020 Cedar Grove Ln
General
- Sold For: $795,000
- HOA FEE: $180/month
- Taxes: $7,948 (2026)
- Status: Closed
- Type: Single Family
- Source: BrightMLSMidAtlantic
- MLS ID: VAPW2120036
- Added to Site: 147 day(s) ago
Interior
- Interior Features: Bathroom - Walk-In Shower, Built-Ins, Carpet, Chair Railings, Floor Plan - Open, Kitchen - Gourmet, Kitchen - Island, Formal/Separate Dining Room, Kitchen - Eat-In, Sprinkler System, Walk-in Closet(s)
- Appliances: Built-In Microwave, Cooktop, Oven - Wall, Range Hood, Stainless Steel Appliances
Rooms
Bathrooms
- Total Bathrooms: 4
- Full Bathrooms: 3
- Half Bathrooms: 1
- Upper Floor Baths: 2
- Upper - Full Baths: 2
- Main Floor Baths: 1
- Main - 1/2 Baths: 1
- Lower Floor Baths: 1
- Lower - Full Baths: 1
Bedrooms
- Total Bedrooms: 4
- Bedrooms Upper: 4
Additional Information
- Shared Amenities: Basketball Courts, Bike Trail, Club House, Fitness Center, Jog/Walk Path, Pier/Dock, Pool - Outdoor, Tot Lots/Playground, Golf Course Membership Available
- Shared Pool: Yes
- Pool: Yes
Parking
- Garage: Yes
- Garage Spaces: 2
- Total Spaces: 2
- Parking Type: Attached Garage, Driveway
- Garage Description: Garage - Front Entry, Garage Door Opener, Inside Access
Location
- County: PRINCE WILLIAM
- Subdivision: POTOMAC SHORES
- Driving Directions: See GPS.
School Information
- School District: Prince William County Public Schools
- Elementary School: Covington-Harper
- Middle School: Potomac Shores
- High School: Potomac
Community
- Association: Yes
- Assoc. Name: POTOMAC SHORES RESIDENTIAL
- Assoc. Fees Include: High Speed Internet, Pool(s), Recreation Facility, Trash, Management, Reserve Funds, Snow Removal
Heating & Cooling
- Central air: Yes
- Cooling Type: Central A/C
- Cooling Fuel: Electric
- Heating Type: Forced Air
- Heating Fuel: Natural Gas, Electric
- Water Heater: Natural Gas
Utilities
- Sewer: Public Sewer
- Water: Public
Structural Information
- Architectural Style: Coastal, Craftsman
- Structure Type: Detached
- Construction: HardiPlank Type, Brick
- Basement: Yes
- Basement Desc.: Fully Finished
- Foundation: Brick/Mortar
- Stories Description: Lower 1, Main, Upper 1
- Square Feet: 4,847
- Sq. Ft. Source: Assessor
- Living Area: 4,633 Sq. Ft.
- Finished Above Grnd: 3,334 Sq. Ft.
- Finished Below Grnd: 1,299 Sq. Ft.
- Year Built: 2020
- Year Built Source: Assessor
Unit Information
Unit 1
- Bathrooms-Lower: 1
Lot Features
- Lot Size (Acres): 0.13
- Lot Size (Sq. Ft.): 5,606
- Lot Size Source: Assessor
- Zoning: PMR
Financial Considerations
- Price Per Sq. Ft.: $238.45
- Association Fee: $180
- Assoc Fee Freq.: Monthly
- Assessment Year: 2026
- City/TownTax Freq: Annually
- County Tax: $7,198
- County Tax Freq: Annually
- Tax w/Assessment: $832,100
- Tax Amount: $7,948
- Tax Year: 2026
- Terms: Standard Sale
- Tax Total Finished Sq. Ft.: 4633
Disclosures and Reports
- Ownership: Fee Simple
- Lot Number: 147
Listed by Samson Properties, Shanisa Marie Galette
Sold by EXP Realty, LLC, TALITHIA L MORRIS

Get Pre-Approved Today
Schools
Schools serving 18020 Cedar Grove Ln
School District:Prince William County Public Schools
| Name | Grades | Distance |
|---|---|---|
Covington-Harper Elementary School 2500 River Heritage Boulevard, Dumfries, VA 22026 | PK-5 | 0.7 mi |
Potomac Shores Middle 17851 Woods View Drive, Dumfries, VA 22026 | 6-8 | 0.2 mi |
Potomac High School, Dumfries, VA 3401 Panther Pride Drive, Dumfries, VA 22026 | 9-12 | 2.7 mi |
Disclaimer:
School attendance boundaries provided by ATTOM Data Solutions and are for reference only. Contact the school directly to verify enrollment eligibility.
Price & Sales History for 18020 Cedar Grove Ln
Date
Details
Price
Change
Source
9/21/2026
Sold
$795,000
—
MLS
8/18/2026
Price Reduced
$795,000
-7.02%
MLS
7/27/2026
Price Reduced
$855,000
-2.29%
MLS
6/29/2026
Price Reduced
$875,000
-2.77%
MLS
6/12/2026
Price Reduced
$899,900
-1.65%
MLS
5/16/2026
Listed
$915,000
—
MLS
Disclaimer: Historical sales information is derived from public records provided by the county offices. Information is not guaranteed and should be independently verified.
18020 Cedar Grove Lane, Dumfries, VA 22026 (MLS# VAPW2120036) is a Single Family property that was sold at $795,000 on September 21, 2026. Want to learn more about 18020 Cedar Grove Lane? Do you have questions about finding other Single Family real estate for sale in Dumfries? You can browse all Dumfries real estate or contact a Coldwell Banker agent to request more information.