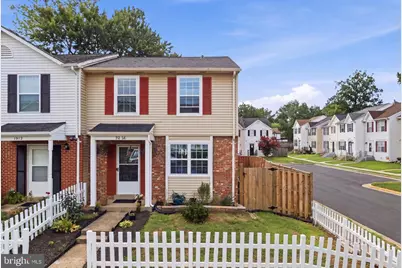
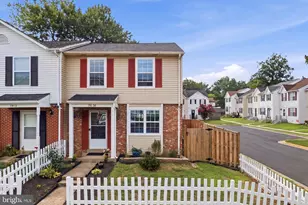
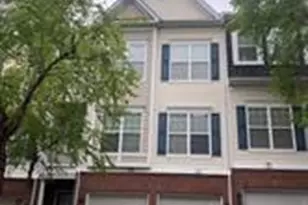
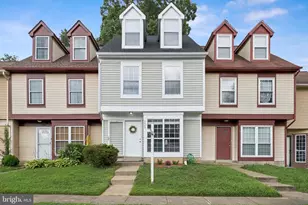
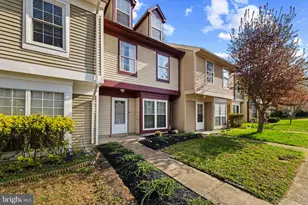
Full Property Details for 1914 Fort Monroe Ct
General
- Sold For: $359,900
- HOA FEE: $70/month
- Taxes: $3,291 (2026)
- Status: Closed
- Type: Townhouse
- Source: BrightMLSMidAtlantic
- MLS ID: VAPW2125992
- Added to Site: 78 day(s) ago
Interior
- Rooms/Areas: Living Room, Dining Room, Kitchen
- Interior Features: Dining Area, Primary Bath(s)
- Appliances: Dishwasher, Disposal, Dryer - Front Loading, Exhaust Fan, Microwave, Oven/Range - Electric, Refrigerator
- Flooring: Carpet, Solid Hardwood
Rooms
- Total Bathrooms: 3
- Full Bathrooms: 2
- Half Bathrooms: 1
- Upper Floor Baths: 2
- Upper - Full Baths: 2
- Main Floor Baths: 1
- Main - 1/2 Baths: 1
- Total Bedrooms: 3
- Bedrooms Upper: 3
- Laundry: Main Floor, Washer In Unit, Dryer In Unit
Additional Information
- Shared Amenities: Common Grounds
- Security/Safety: Smoke Detector
Exterior
- Exterior Features: Secure Storage, Sidewalks
- Porch/Patio/Deck: Patio(s), Porch(es)
Parking
- Parking Type: Parking Lot
Location
- County: PRINCE WILLIAM
- Subdivision: WILLIAMSTOWN
- Driving Directions: See GPS
School Information
- School District: Prince William County Public Schools
Community
- Association: Yes
- Assoc. Fees Include: Management, Snow Removal, Trash, Common Area Maintenance
Heating & Cooling
- Central air: Yes
- Cooling Type: Central A/C
- Cooling Fuel: Electric
- Heating Type: Heat Pump(s)
- Heating Fuel: Electric
- Water Heater: Electric
Utilities
- Sewer: Public Sewer
- Water: Public
- Utility Description: Electric Available, Sewer Available, Water Available
Structural Information
- Architectural Style: Colonial
- Structure Type: End of Row/Townhouse
- Construction: Combination, Brick, Brick Front
- Foundation: Block, Slab
- Roof: Asphalt
- Walls/Ceilings: Dry Wall
- Windows: Bay/Bow, Double Pane, Insulated
- Doors: Insulated
- Stories Description: Main, Upper 1
- Square Feet: 1,280
- Sq. Ft. Source: Assessor
- Living Area: 1,280 Sq. Ft.
- Finished Above Grnd: 1,280 Sq. Ft.
- Year Built: 1986
- Year Built Source: Assessor
Additional Structures
Lot Features
- Lot Size (Acres): 0.05
- Lot Size (Sq. Ft.): 2,169
- Lot Size Source: Assessor
- Street/Road Desc.: Black Top
- Zoning: DR3
- Lot Description: Backs - Open Common Area
- Fencing (Description): Partially, Rear
Financial Considerations
- Price Per Sq. Ft.: $281.17
- Association Fee: $70
- Assoc Fee Freq.: Monthly
- City/TownTax Freq: Annually
- Tax w/Assessment: $337,800
- Tax Amount: $3,291
- Tax Year: 2026
- Terms: Standard Sale
- Tax Total Finished Sq. Ft.: 1280
Disclosures and Reports
- Ownership: Fee Simple
- Section: 1
- Lot Number: 150
Listed by CENTURY 21 New Millennium, Jesse W Price
Sold by Real Broker, LLC, Alan Bruce Campbell