Full Property Details for 2425 Morgans Point Dr
General
- Rent: $4,192
- Status: Active
- Type: Single Family
- Source: BrightMLSMidAtlantic
- MLS ID: VAPW2123348
- Updated: 10/5/2026
- Added to Site: 113 day(s) ago
Rental Information
- Max. Lease (Mths): 22
- Min. Lease (Mths): 10
- Rent Includes: HOA/Condo Fee, Common Area Maintenance, Snow Removal, Trash Removal, Parking
Interior
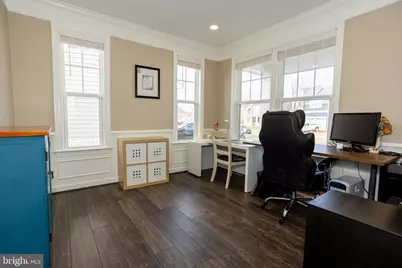
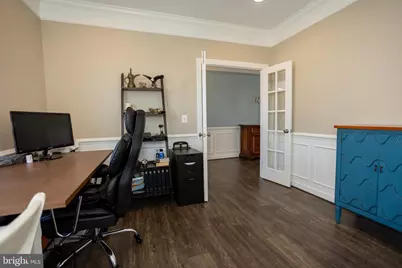
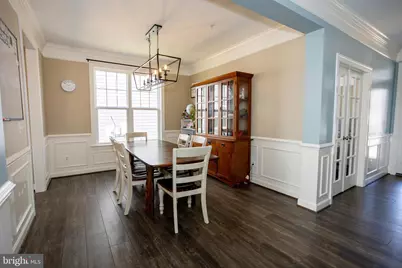
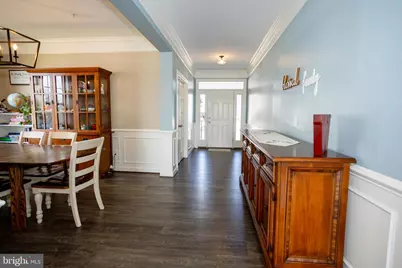
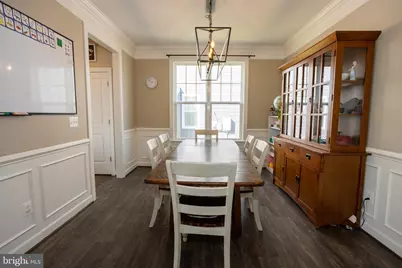
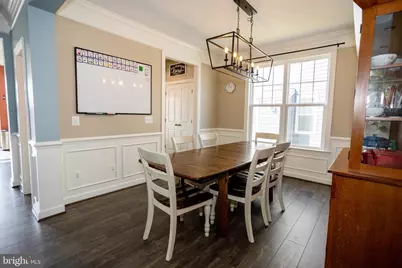
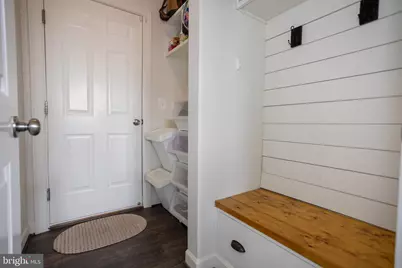
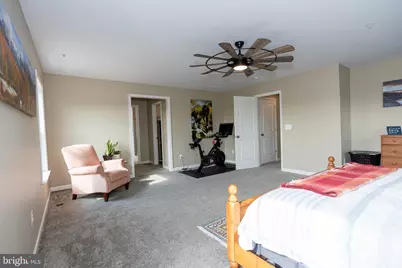
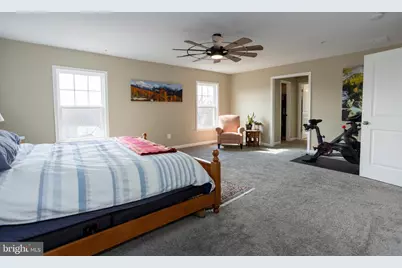
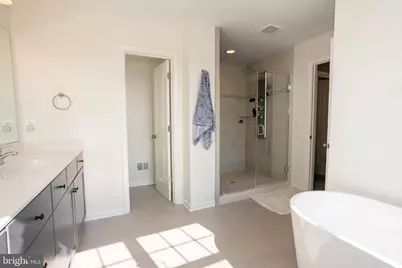
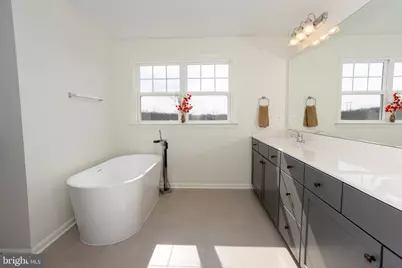
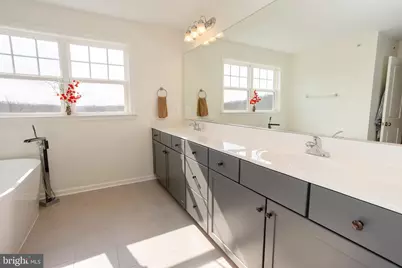
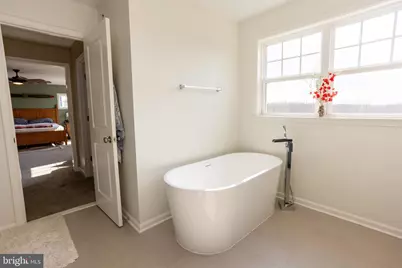
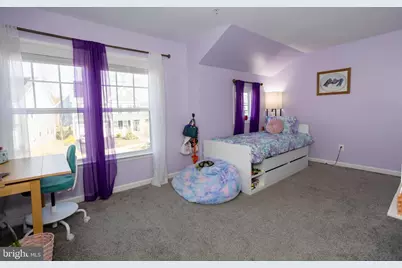
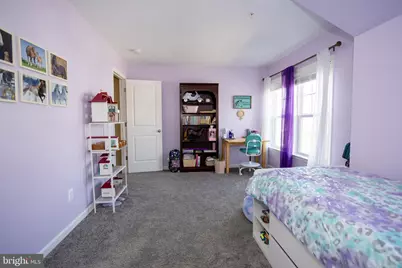
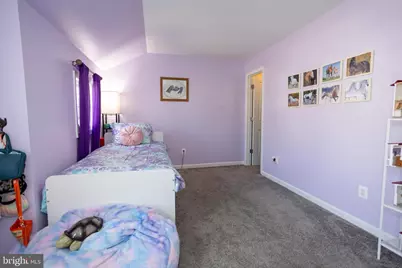
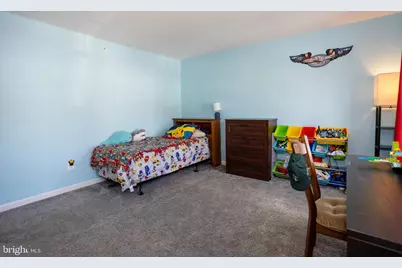
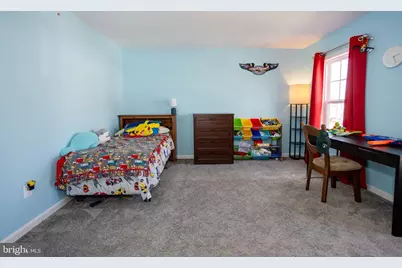
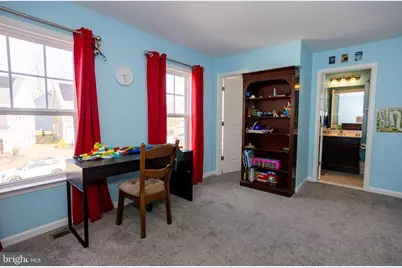
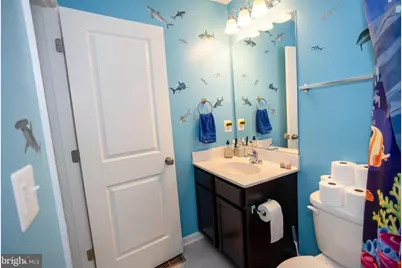
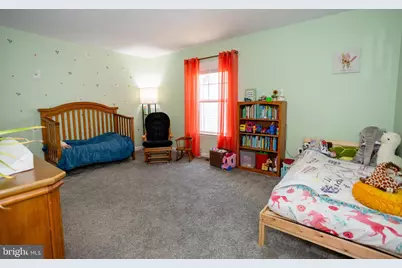
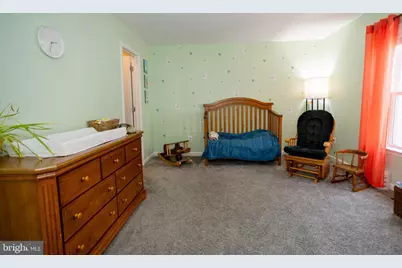
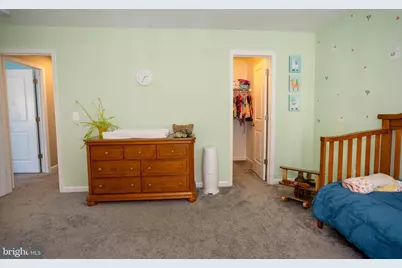
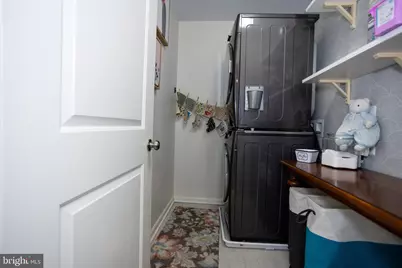
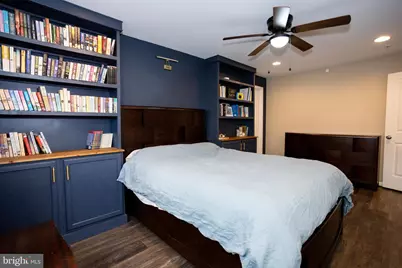
- Rooms/Areas: Dining Room, Primary Bedroom, Bedroom 2, Bedroom 3, Bedroom 4, Bedroom 5, Kitchen, Family Room, Laundry, Mud Room, Office, Recreation Room, Storage Room, Utility Room, Bathroom 2, Bathroom 3, Primary Bathroom, Full Bath, Half Bath
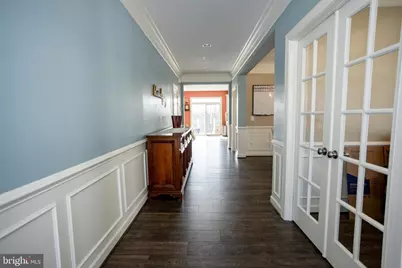
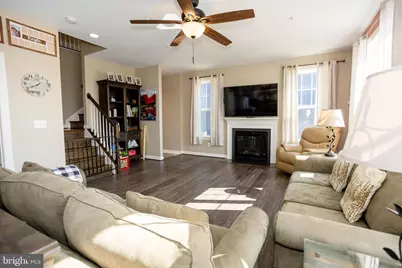
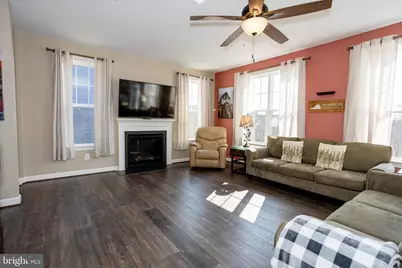
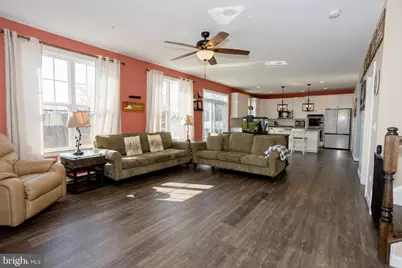
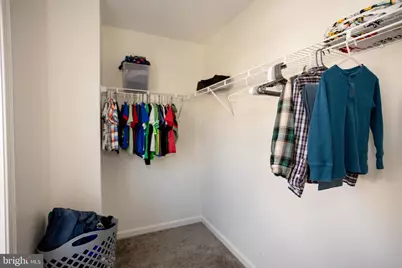
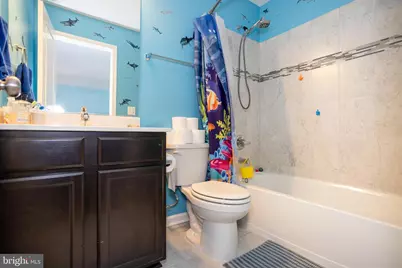
- Interior Features: Bathroom - Soaking Tub, Bathroom - Tub Shower, Bathroom - Walk-In Shower, Carpet, Ceiling Fan(s), Crown Moldings, Family Room Off Kitchen, Formal/Separate Dining Room, Kitchen - Island, Pantry, Primary Bath(s), Sprinkler System, Walk-in Closet(s), Window Treatments, Wood Floors, Built-Ins, Recessed Lighting, Chair Railings, Floor Plan - Traditional, Kitchen - Gourmet, Upgraded Countertops
- Fireplace: Yes
- Number of Fireplaces: 2
- Fireplace(s): Gas/Propane
- Appliances: Built-In Microwave, Cooktop, Dishwasher, Disposal, Refrigerator, Exhaust Fan, Icemaker, Oven/Range - Gas, Oven - Double, Oven - Wall, Stainless Steel Appliances, Water Heater
- Flooring: Carpet, Ceramic Tile, Engineered Wood
Rooms
- Total Bathrooms: 5
- Full Bathrooms: 4
- Half Bathrooms: 1
- Upper Floor Baths: 3
- Upper - Full Baths: 3
- Main Floor Baths: 1
- Main - 1/2 Baths: 1
- Lower Floor Baths: 1
- Lower - Full Baths: 1
- Total Bedrooms: 5
- Bedrooms Upper: 4
- Bedrooms Lower: 1
Additional Information
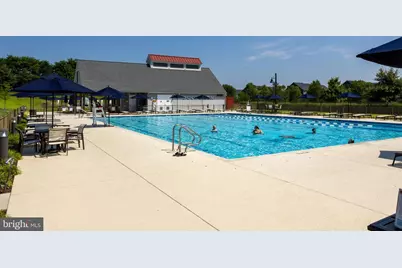
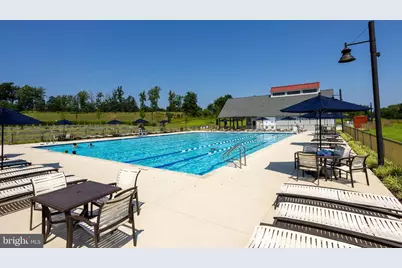
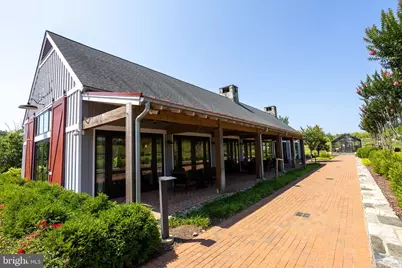
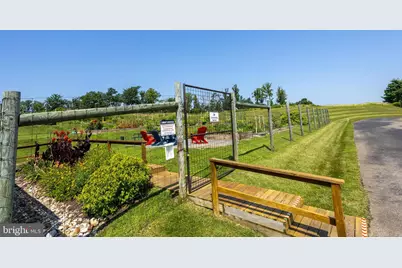
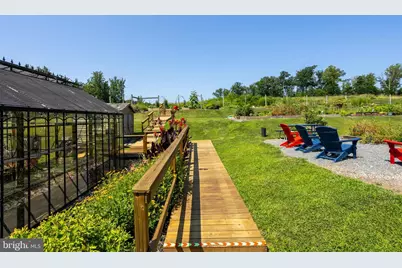
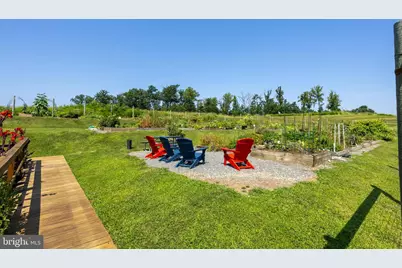
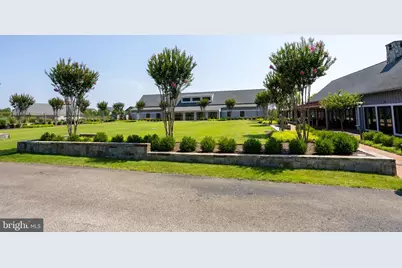
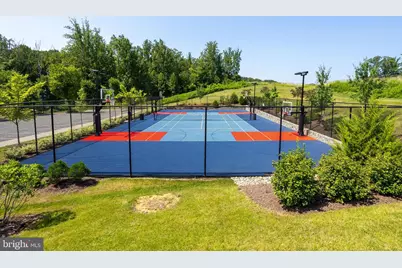
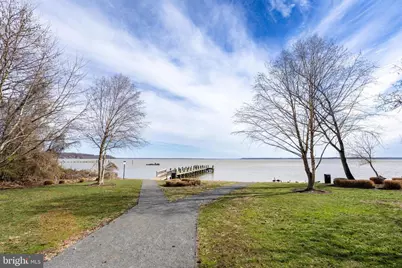
- Shared Amenities: Basketball Courts, Common Grounds, Community Center, Fitness Center, Golf Course Membership Available, Jog/Walk Path, Pier/Dock, Pool - Outdoor, Recreational Center, Swimming Pool, Tennis Courts
- Shared Pool: Yes
- Pool: Yes
- Security/Safety: Smoke Detector
Exterior
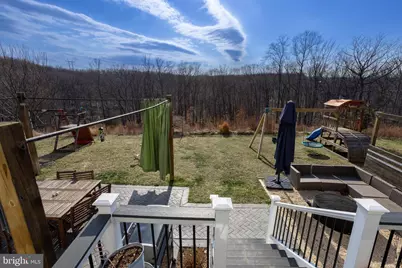
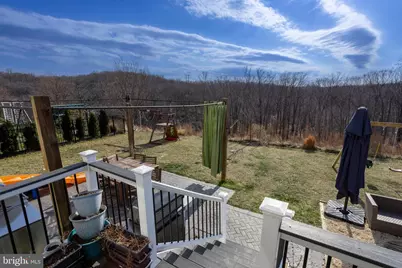
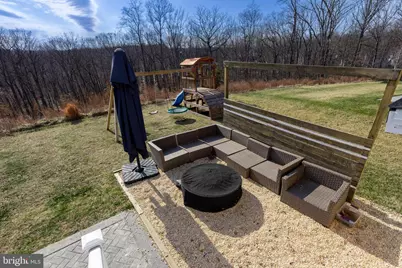
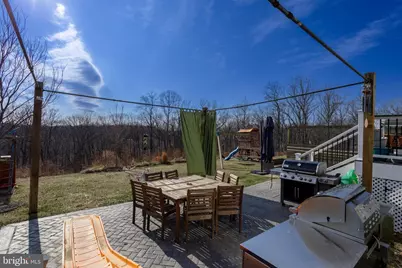
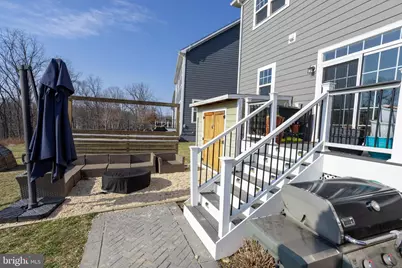
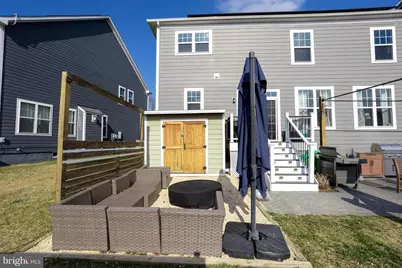
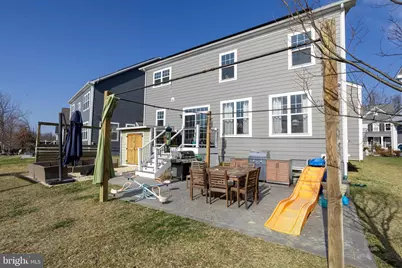
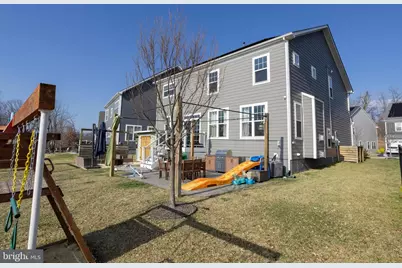
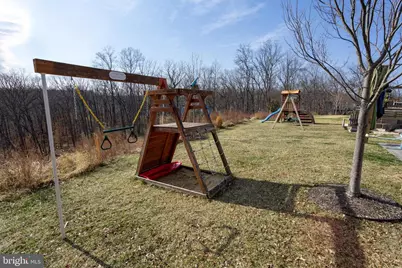
- Exterior Features: Play Area, Extensive Hardscape, BBQ Grill
- Porch/Patio/Deck: Deck(s), Patio(s)
Parking
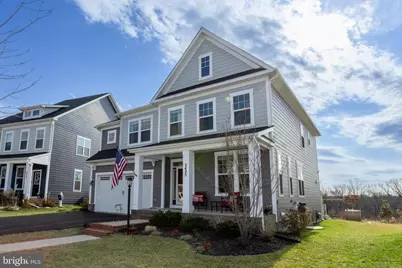
- Garage: Yes
- Garage Spaces: 2
- Total Spaces: 4
- Parking Features: Asphalt Driveway
- Parking Type: Attached Garage, Driveway, On Street
- Garage Description: Garage - Front Entry
Location
- County: PRINCE WILLIAM
- Subdivision: POTOMAC SHORES
- Driving Directions: Please use GPS
School Information
- School District: Prince William County Public Schools
- Elementary School: Swans Creek
- Middle School: Potomac
- High School: Potomac
Community
- Association: Yes
- Assoc. Name: POTOMAC SHORES RESIDENTIAL ASSOCIATION
- Assoc. Fees Include: Common Area Maintenance, High Speed Internet, Pier/Dock Maintenance, Pool(s), Recreation Facility, Road Maintenance, Snow Removal, Standard Phone Service
- Pets Allowed: Yes
- Pets: Case by Case Basis, Dogs OK, Number Limit, Size/Weigh
Heating & Cooling
- Central air: Yes
- Cooling Type: Ceiling Fan(s), Central A/C
- Cooling Fuel: Electric
- Heating Type: Forced Air
- Heating Fuel: Natural Gas
- Water Heater: Natural Gas
Utilities
- Sewer: Public Sewer
- Water: Public
Structural Information
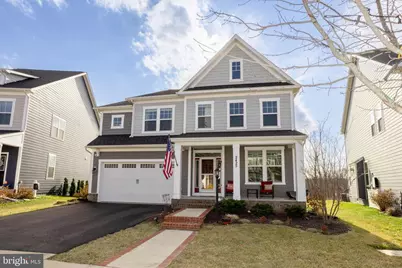
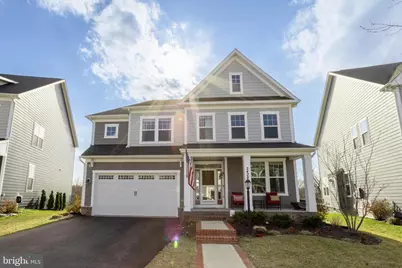
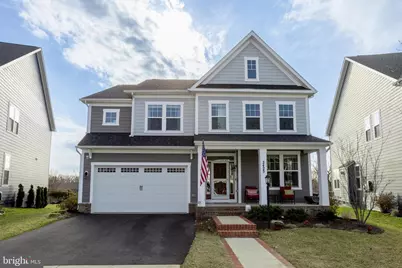
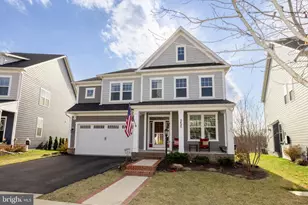
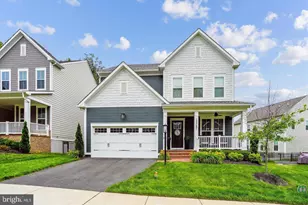
- Architectural Style: Coastal
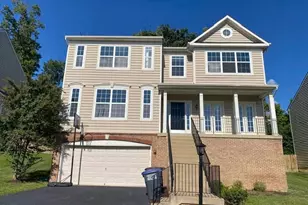
- Structure Type: Detached
- Construction: HardiPlank Type
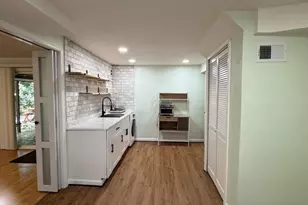
- Basement: Yes
- Basement Desc.: Full, Fully Finished, Heated, Interior Access
- Foundation: Other
- Roof: Asphalt
- Walls/Ceilings: 9'+ Ceilings
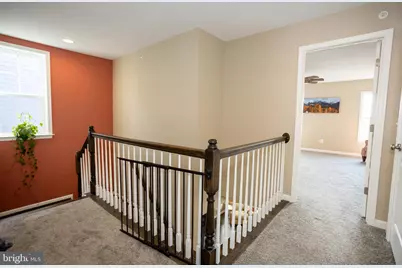
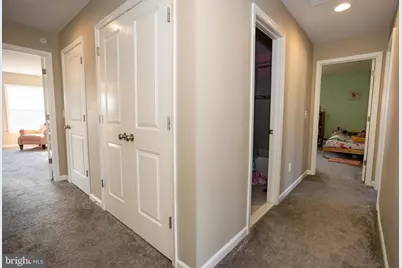
- Stories Description: Lower 1, Main, Upper 1
- Square Feet: 4,303
- Sq. Ft. Source: Assessor
- Living Area: 4,239 Sq. Ft.
- Finished Above Grnd: 3,017 Sq. Ft.
- Finished Below Grnd: 1,222 Sq. Ft.
- Year Built: 2020
- Year Built Source: Assessor
- Property Condition: Very Good
Unit Information
- Bathrooms-Lower: 1
- Bedrooms-Lower: 1
Additional Structures
Lot Features
- Property View: Trees/Woods
- Lot Size (Acres): 0.16
- Lot Size (Sq. Ft.): 6,869
- Lot Size Source: Assessor
- Zoning: PMR
- Lot Description: Backs to Trees, Cul-de-sac
Financial Considerations
- Price Per Sq. Ft.: $1.39
- Application Fee: $60
- Other Fee: $42
- Other Fee Freq.: Monthly
- Security Deposit: $4,150
- Pet Deposit: $500
- Owner Pays: Association Fees
- Tenant Pays: Insurance, Frozen Waterpipe Damage, Minor Interior Maintenance, Pest Control, Utilities - All, Light Bulbs/Filters/Fuses/Alarm Care, Lawn/Tree/Shrub Care
- Tax Total Finished Sq. Ft.: 4239
Disclosures and Reports
- Ownership: Other
- Purchase Optional: Yes
Listed by Freedom Property Management and Sales. LLC, Tiffany M. Izenour










































![[Address not provided], Woodbridge, VA 22191 - Photo 1](https://m1.cbhomes.com/p/379/VAPW2130794/Ff45A2A2D26e4C1/s23cc.webp)