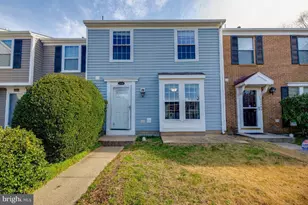
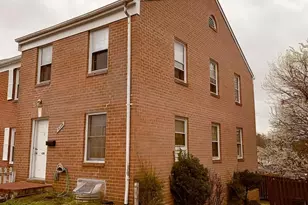
Full Property Details for 2893 Myrtlewood Dr
General
- Rent: $1,800
- HOA FEE: $117/month
- Status: Active
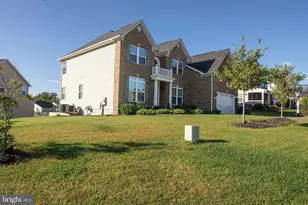
- Type: Single Family
- Source: BrightMLSMidAtlantic
- MLS ID: VAPW2128850
- Updated: 9/3/2026
- Added to Site: 47 day(s) ago
Rental Information
- Max. Lease (Mths): 36
- Min. Lease (Mths): 12
Interior
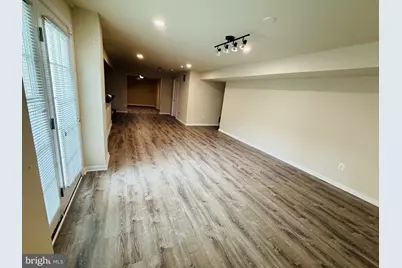
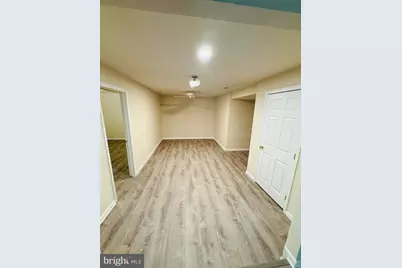
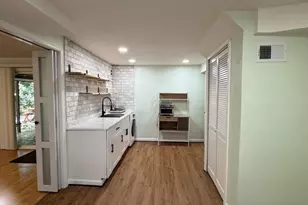
- Rooms/Areas: Kitchen, Recreation Room
- Appliances: Dishwasher, Dryer, Refrigerator, Stove, Washer, Water Heater, Oven/Range - Electric
Rooms
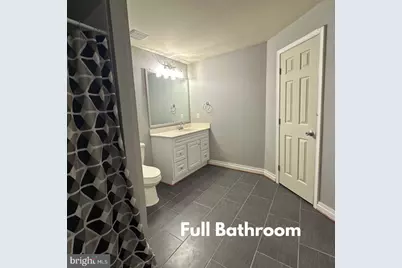
- Total Bathrooms: 1
- Full Bathrooms: 1
- Lower Floor Baths: 1
- Lower - Full Baths: 1
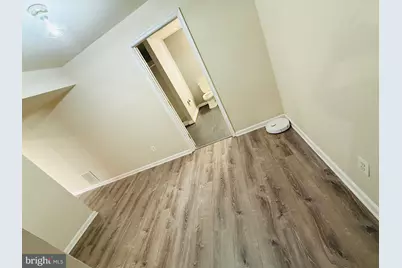
- Total Bedrooms: 2
- Bedrooms Lower: 2
- Laundry: Basement, Dryer In Unit, Washer In Unit
Additional Information
- Shared Amenities: Jog/Walk Path, Tennis Courts, Tot Lots/Playground
- Shared Pool: Yes
- Pool: Yes
- Security/Safety: Smoke Detector
Parking
Location
- County: PRINCE WILLIAM
- Subdivision: WAYSIDE VILLAGE
- Driving Directions: Please use GPS
School Information
- School District: Prince William County Public Schools
- Elementary School: Swans Creek
- Middle School: Potomac Shores
- High School: Potomac
Community
- Association: Yes
- Assoc. Fees Include: Trash, Snow Removal
Heating & Cooling
- Central air: Yes
- Cooling Type: Central A/C
- Cooling Fuel: Electric
- Heating Type: Forced Air
- Heating Fuel: Natural Gas
- Water Heater: Natural Gas
Utilities
- Sewer: Public Sewer
- Water: Public
Structural Information
- Architectural Style: Colonial
- Structure Type: Detached
- Construction: Combination
- Basement: Yes
- Basement Desc.: Fully Finished, Walkout Stairs
- Foundation: Permanent
- Stories Description: Lower 1, Main
- Square Feet: 5,379
- Sq. Ft. Source: Assessor
- Living Area: 5,285 Sq. Ft.
- Finished Above Grnd: 3,530 Sq. Ft.
- Finished Below Grnd: 1,755 Sq. Ft.
- Year Built: 2002
- Year Built Source: Assessor
Unit Information
- Bathrooms-Lower: 1
- Bedrooms-Lower: 2
Lot Features
- Lot Size (Acres): 0.23
- Lot Size (Sq. Ft.): 10,005
- Lot Size Source: Assessor
- Zoning: R4
- Fencing (Description): Fully
Financial Considerations
- Price Per Sq. Ft.: $.51
- Association Fee: $117
- Assoc Fee Freq.: Monthly
- Security Deposit: $1,900
- Tax Total Finished Sq. Ft.: 5285
Disclosures and Reports
Listed by Samson Properties, Ashley Kopecky











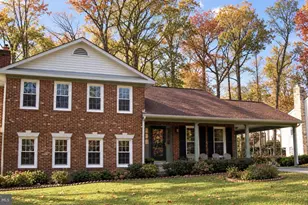


![[Address not provided], Woodbridge, VA 22191 - Photo 1](https://m.cbhomes.com/p/379/VAPW2132068/56C1f099cB024bd/s23cc.webp)


![[Address not provided], Woodbridge, VA 22191 - Photo 1](https://m.cbhomes.com/p/379/VAPW2130794/Ff45A2A2D26e4C1/s23cc.webp)