This is a carousel with tiles that activate property listing cards. Use the previous and next buttons to navigate.
1/1
$465,000
This is a carousel with tiles that activate property listing cards. Use the previous and next buttons to navigate.
1/1
Property Description
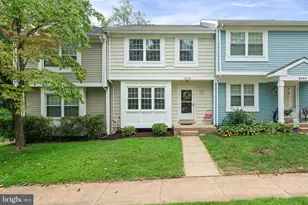
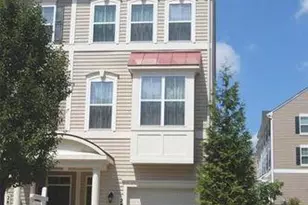
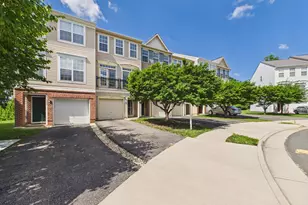
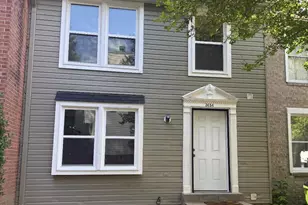
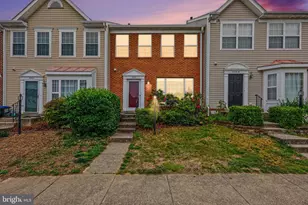
Completely upgraded and Move-in Ready!!!! Lovingly maintained spacious End Unit townhome located in the sought after community of Princeton Woods. This home offers an exceptional combination of space, updates, and value. Rare three-level rear bump-outs expand the living area on every floor and fill the home with natural light. The main level features hardwood floors comfortable livingroom, updated kitchen with granite countertops, stainless steel appliances and ample cabinetry. The large rear deck provides space for entertaining or relaxing and offers an opportunity for simple personalization. Upstairs, the expansive primary suite is enhanced by the bumpout design and boasts a huge walk-in closet and a beautifully remodeled bath with walk-in shower and marble flooring. The fully finished lower level offers a spacious rec room and full bath, ideal for guest, hobbies, work or play. Major updates include, New Roof, New Heating and Air Conditioning system, Updated Windows, fresh paint, hardwood floors. New carpet throughout, deck, and fenced backyard with storage shed. This is a One Owner home looking for tender Loving Care!
Full Property Details
Full Property Details for 3340 Vineland Pl
General
- Price: $465,000
- HOA FEE: $111/month
- Taxes: $4,116 (2025)
- Status: Active
- Type: Townhouse
- Source: BrightMLSMidAtlantic
- MLS ID: VAPW2116958
- Updated: 7/16/2026
- Added to Site: 48 day(s) ago
Interior
- Rooms/Areas: Living Room, Dining Room, Kitchen, Family Room, Breakfast Room, Laundry, Recreation Room, Bonus Room
- Interior Features: Breakfast Area, Ceiling Fan(s), Combination Dining/Living, Family Room Off Kitchen, Kitchen - Country, Wood Floors, Upgraded Countertops, Floor Plan - Open
- Flooring: Carpet, Hardwood
Rooms
Bathrooms
- Total Bathrooms: 4
- Full Bathrooms: 3
- Half Bathrooms: 1
- Upper Floor Baths: 2
- Upper - Full Baths: 2
- Main Floor Baths: 1
- Main - 1/2 Baths: 1
- Lower Floor Baths: 1
- Lower - Full Baths: 1
Bedrooms
- Total Bedrooms: 3
- Bedrooms Upper: 3
Additional Information
- Shared Pool: Yes
- Pool: Yes
Parking
- Assigned Spaces: 2
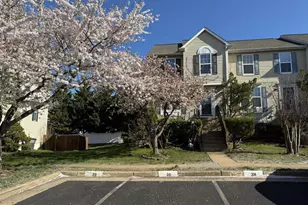
- Parking Features: Assigned
- Parking Type: Other
Location
- County: PRINCE WILLIAM
- Subdivision: PRINCETON WOODS
- Driving Directions: Fr I-95 exit 152A, left route one, left Allen Dent Rd, left Vineland pl.
School Information
- School District: Prince William County Public Schools
Community
- Association: Yes
Heating & Cooling
- Central air: Yes
- Cooling Type: Central A/C
- Cooling Fuel: Electric
- Heating Type: Forced Air
- Heating Fuel: Natural Gas
- Water Heater: Natural Gas
Utilities
- Sewer: Public Sewer
- Water: Public
- Utility Description: Natural Gas Available, Electric Available, Cable TV Available, Phone Available
Structural Information
- Architectural Style: Colonial
- Structure Type: End of Row/Townhouse
- Construction: Aluminum Siding, Vinyl Siding
- Basement: Yes
- Basement Desc.: Fully Finished
- Foundation: Crawl Space
- Windows: Bay/Bow
- Stories Description: Lower 1, Main, Upper 1
- Square Feet: 2,266
- Sq. Ft. Source: Assessor
- Living Area: 2,266 Sq. Ft.
- Finished Above Grnd: 1,544 Sq. Ft.
- Finished Below Grnd: 722 Sq. Ft.
- Year Built: 2001
- Year Built Source: Estimated
- Property Condition: Excellent
Unit Information
Unit 1
- Bathrooms-Lower: 1
Additional Structures
- Other Structures: Shed
Lot Features
- Lot Size (Acres): 0.06
- Lot Size (Sq. Ft.): 2,614
- Lot Size Source: Estimated
- Zoning: R6
- Fencing (Description): Wood
Financial Considerations
- Price Per Sq. Ft.: $301.17
- Association Fee: $111
- Assoc Fee Freq.: Monthly
- Assessment Year: 2025
- County Tax: $3,713
- County Tax Freq: Annually
- Tax w/Assessment: $468,500
- Tax Amount: $4,116
- Tax Year: 2025
- Tax Total Finished Sq. Ft.: 2266
Disclosures and Reports
- Ownership: Fee Simple
- Section: 14
- Lot Number: 18
Listed by Jobin Realty, Jimmie L McKinney

Get Pre-Approved Today
Schools
Schools serving 3340 Vineland Pl
School District:Prince William County Public Schools
| Name | Grades | Distance |
|---|---|---|
Covington-Harper Elementary School 2500 River Heritage Boulevard, Dumfries, VA 22026 | PK-5 | 1.8 mi |
Potomac Shores Middle 17851 Woods View Drive, Dumfries, VA 22026 | 6-8 | 2.3 mi |
Potomac High School, Dumfries, VA 3401 Panther Pride Drive, Dumfries, VA 22026 | 9-12 | 0.6 mi |
Disclaimer:
School attendance boundaries provided by ATTOM Data Solutions and are for reference only. Contact the school directly to verify enrollment eligibility.
Price & Sales History for 3340 Vineland Pl
Date
Details
Price
Change
Source
7/16/2026
Price Increased
$465,000
2.2%
MLS
6/10/2026
Price Reduced
$455,000
-2.15%
MLS
6/03/2026
Listed
$465,000
—
MLS
Disclaimer: Historical sales information is derived from public records provided by the county offices. Information is not guaranteed and should be independently verified.
Tax History
Tax History for 3340 Vineland Pl
Year
Property Taxes
Change
Tax Assessment
Change
2025
$4,544
13%
$463,400
15%
2024
$4,014
1%
$403,600
5%
2023
$3,982
-2%
$382,700
7%
2022
$4,074
3%
$359,200
12%
2021
$3,950
113%
$322,100
8%
2020
$1,851
-59%
$299,000
3%
2019
$4,503
8%
$290,500
8%
2018
$4,185
32%
$270,000
6%
2017
$3,174
—
$255,400
-1%
2016
$3,176
5%
$258,000
5%
2015
$3,015
—
$244,900
3%
2014
$3,001
15%
$238,200
15%
2013
$2,608
—
$207,600
—
Disclaimer: Historical tax information is derived from public records provided by the county offices. Information is not guaranteed and should be independently verified.
Estimate the Cost
Estimate the Cost for 3340 Vineland Pl
3340 Vineland Place, Dumfries, VA 22026 (MLS# VAPW2116958) is a Townhouse property with 3 bedrooms, 3 full bathrooms and 1 partial bathroom. 3340 Vineland Place is currently listed for $465,000 and was received on June 03, 2026. Want to learn more about 3340 Vineland Place? Do you have questions about finding other Townhouse real estate for sale in Dumfries? You can browse all Dumfries real estate or contact a Coldwell Banker agent to request more information.