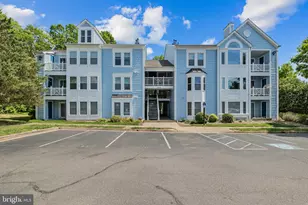
This is a carousel with tiles that activate property listing cards. Use the previous and next buttons to navigate.
1/1
$410,000
This is a carousel with tiles that activate property listing cards. Use the previous and next buttons to navigate.
1/1
Property Description
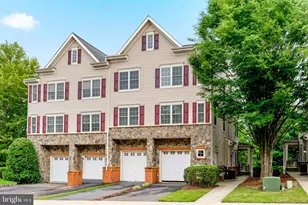
If you've been searching for a home that combines location, upgrades, and everyday convenience-this is it! Welcome to this beautifully updated 3-bedroom, 2.5-bath lower-level townhome-style condo, ideally located just minutes from I-95 and I-66, with a 3-minute walk to the commuter lot and future close proximity to the VRE at Potomac Shores, making daily commuting even more accessible. From the moment you step inside, you'll notice the care and updates throughout-fresh paint, new carpet upstairs, and a newly painted front door that adds instant curb appeal. The layout is both functional and inviting, designed for comfortable living and easy entertaining. Upstairs, you'll love the dedicated laundry room featuring a new Samsung ventless washer/dryer combo, offering modern convenience right where you need it most. Thoughtful details continue throughout the home, including window shutters throughout (even in the main bedroom closet) and a balcony with a retractable screen, perfect for enjoying fresh air. This home also offers peace of mind with keyless entry, an alarm system, and two ADT-monitored smoke and carbon monoxide detectors. Security cameras located in the living room, hallway, and front door will convey. The insulated garage is a standout feature, complete with an epoxy-coated floor, Safe Rack overhead shelving, and updated garage door rollers (2022)-perfect for storage and organization. Enjoy a low-maintenance lifestyle with an HOA that includes snow removal (excluding driveway), trash service, bulk trash pickup, exterior maintenance, and master insurance. Conveniently located near shopping, dining, and major commuter routes, this home truly checks all the boxes. Don't miss your opportunity to make it yours.
Full Property Details
Full Property Details for 3544 Briarwood Dr
General
- Sold For: $410,000
- HOA FEE: $196/month
- Taxes: $3,492 (2025)
- Status: Closed
- Type: Townhouse
- Source: BrightMLSMidAtlantic
- MLS ID: VAPW2113174
- Added to Site: 51 day(s) ago
Interior
- Number of Rooms: 9
- Rooms/Areas: Living Room, Bedroom 2, Bedroom 3, Kitchen, Bedroom 1, Laundry, Bathroom 1, Bathroom 2, Half Bath
- Interior Features: Carpet, Family Room Off Kitchen, Floor Plan - Open, Walk-in Closet(s), Wood Floors
- Appliances: Built-In Microwave, Dishwasher, Dryer, Icemaker, Refrigerator, Stove
- Flooring: Luxury Vinyl Plank, Carpet
Rooms
Bathrooms
- Total Bathrooms: 3
- Full Bathrooms: 2
- Half Bathrooms: 1
- Upper Floor Baths: 2
- Upper - Full Baths: 2
- Main Floor Baths: 1
- Main - 1/2 Baths: 1
Bedrooms
- Total Bedrooms: 3
- Bedrooms Upper: 3
Other Rooms
- Laundry: Upper Floor
Additional Information
- Shared Amenities: Common Grounds
- Security/Safety: Carbon Monoxide Detector(s), Smoke Detector, Security System
Exterior
- Porch/Patio/Deck: Balcony
Parking
- Garage: Yes
- Garage Spaces: 1
- Total Spaces: 1
- Parking Features: Asphalt Driveway, Unassigned
- Parking Type: Attached Garage
- Garage Description: Garage - Rear Entry
Location
- County: PRINCE WILLIAM
- Subdivision: BRIARWOOD
- Driving Directions: From I-95, take Exit 152A (SR-234 South toward Dumfries). Continue on SR-234 South, then turn left onto Interstate Drive. Take the next right onto Briarwood Drive, then make a left within the community to reach 3544 Briarwood Dr.
School Information
- School District: Prince William County Public Schools
- Elementary School: Swans Creek
- Middle School: Potomac
- High School: Potomac
Community
- Assoc. Fees Include: Common Area Maintenance, Snow Removal, Trash, Lawn Maintenance
Heating & Cooling
- Central air: Yes
- Cooling Type: Central A/C
- Cooling Fuel: Electric
- Heating Type: Central
- Heating Fuel: Electric
- Water Heater: Electric
Utilities
- Sewer: Public Sewer
- Water: Public
Structural Information
- Architectural Style: Colonial
- Structure Type: Interior Row/Townhouse
- Builder: Ryan Homes
- Construction: Brick Front
- Foundation: Slab, Brick/Mortar
- Walls/Ceilings: Dry Wall
- Stories Description: Main, Upper 1
- Square Feet: 1,463
- Sq. Ft. Source: Assessor
- Living Area: 1,463 Sq. Ft.
- Finished Above Grnd: 1,463 Sq. Ft.
- Year Built: 2018
- Year Built Source: Assessor
- Property Condition: Excellent
Lot Features
- Zoning: R16
Financial Considerations
- Price Per Sq. Ft.: $273.34
- Condo Fee: $196
- Condo Fee Freq: Monthly
- Assessment Year: 2025
- City/TownTax Freq: Annually
- Tax w/Assessment: $385,400
- Tax Amount: $3,492
- Tax Year: 2025
- Terms: Standard Sale
- Tax Total Finished Sq. Ft.: 1463
Disclosures and Reports
- Ownership: Condominium
- Condo: Yes
- Inclusions: Security Cameras, Front Door Camera
Listed by Long & Foster Real Estate, Inc., Lakia Daniels
Sold by Keller Williams Realty/Lee Beaver & Assoc., Harry Hasbun

Get Pre-Approved Today
Schools
Schools serving 3544 Briarwood Dr
School District:Prince William County Public Schools
| Name | Grades | Distance |
|---|---|---|
Swans Creek Elementary School 17700 Wayside Drive, Dumfries, VA 22026 | PK-5 | 1.1 mi |
Potomac Shores Middle 17851 Woods View Drive, Dumfries, VA 22026 | 6-8 | 1.9 mi |
Potomac High School, Dumfries, VA 3401 Panther Pride Drive, Dumfries, VA 22026 | 9-12 | 1.4 mi |
Disclaimer:
School attendance boundaries provided by ATTOM Data Solutions and are for reference only. Contact the school directly to verify enrollment eligibility.
Price & Sales History for 3544 Briarwood Dr
Date
Details
Price
Change
Source
4/24/2026
Sold
$410,000
2.53%
MLS
4/03/2026
Listed
$399,900
—
MLS
Disclaimer: Historical sales information is derived from public records provided by the county offices. Information is not guaranteed and should be independently verified.
3544 Briarwood Drive, Dumfries, VA 22026 (MLS# VAPW2113174) is a Townhouse property that was sold at $410,000 on April 24, 2026. Want to learn more about 3544 Briarwood Drive? Do you have questions about finding other Townhouse real estate for sale in Dumfries? You can browse all Dumfries real estate or contact a Coldwell Banker agent to request more information.