No photo available
$495,000 Just Listed
Property Description
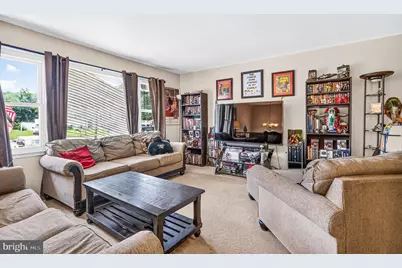
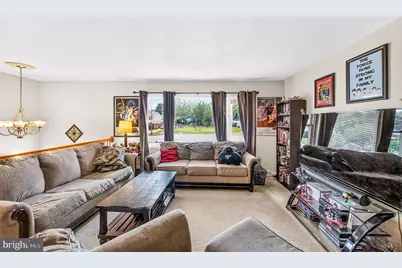
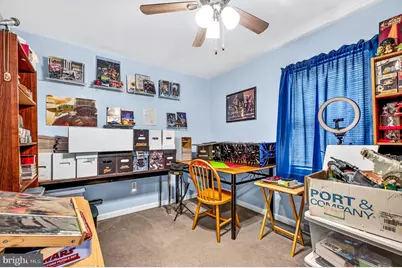
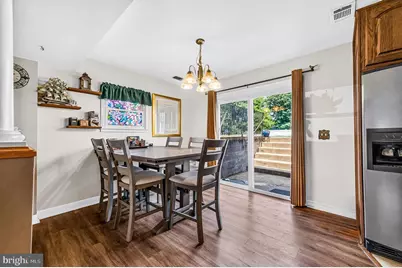
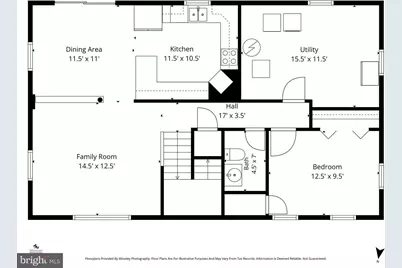
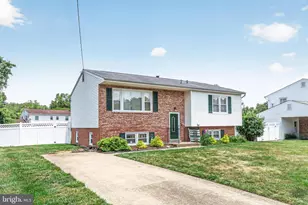
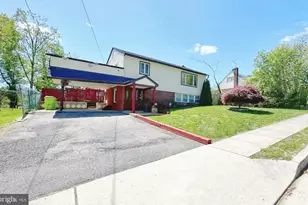
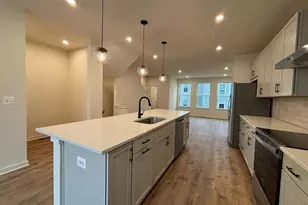
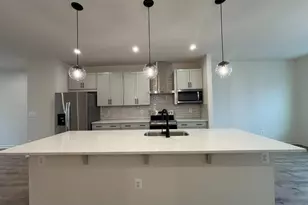
Welcome home to this beautifully maintained split-foyer offering the perfect blend of comfort, functionality, and convenience. With four bedrooms, two and a half bathrooms, and multiple living spaces, this home is designed to accommodate today's lifestyle. The upper level features a bright and spacious living room, along with a versatile flex space that's perfect for a home office, playroom, reading nook, or sitting area. You'll also find three generously sized bedrooms, including a private primary suite with an updated en-suite bath featuring a walk-in shower. Every bedroom is equipped with a ceiling fan for year-round comfort. Downstairs, you'll discover an inviting family room, a fourth bedroom, a dining area, and the true heart of the home-a beautifully renovated kitchen featuring granite countertops, a stunning tile backsplash, a cooktop, wall oven, abundant cabinetry, and expansive countertop space that makes cooking, entertaining, and everyday living a breeze. Step outside to enjoy a large, fully fenced backyard with low-maintenance vinyl fencing, providing plenty of room for entertaining, gardening, pets, or play. The oversized shed is a rare bonus, complete with electricity and TV/telephone hookups, making it an ideal workshop, hobby space, or additional storage. The spacious laundry and utility room also includes a workbench and ample storage. Major system updates provide peace of mind, including the kitchen, bathrooms, windows, HVAC system, furnace, water heater, and sump pump. Ideally located in the heart of Dumfries, you'll enjoy quick access to I-95, Route 1, commuter lots, and Marine Corps Base Quantico, making commuting to Northern Virginia and Washington, D.C. simple and convenient. Outdoor enthusiasts will appreciate being just minutes from Prince William Forest Park, offering miles of hiking, biking, and nature trails. Shopping, dining, and entertainment are nearby, including Stonebridge at Potomac Town Center and Potomac Mills, one of Northern Virginia's premier shopping destinations. You'll also enjoy easy access to historic downtown Dumfries, local parks, schools, and everyday conveniences. This move-in-ready home offers the space, updates, and location today's buyers are looking for. Selling property AS-IS
Full Property Details
Full Property Details for 4130 Bassett Ct
General
- Price: $495,000
- Taxes: $3,937 (2026)
- Status: Active
- Type: Single Family
- Source: BrightMLSMidAtlantic
- MLS ID: VAPW2125266
- Updated: 8/26/2026
- Added to Site: 2 day(s) ago
Interior
- Rooms/Areas: Living Room, Dining Room, Primary Bedroom, Bedroom 2, Bedroom 3, Kitchen, Family Room, Laundry, Office, Utility Room, Primary Bathroom, Full Bath
- Interior Features: Carpet, Ceiling Fan(s), Dining Area, Window Treatments, Upgraded Countertops, Primary Bath(s), Family Room Off Kitchen
- Appliances: Cooktop, Dryer, Water Heater, Washer, Refrigerator, Range Hood, Oven - Wall, Microwave, Icemaker, Disposal, Dishwasher
Rooms
Bathrooms
- Total Bathrooms: 3
- Full Bathrooms: 2
- Half Bathrooms: 1
- Main Floor Baths: 2
- Main - Full Baths: 2
- Lower Floor Baths: 1
- Lower - 1/2 Baths: 1
Bedrooms
- Total Bedrooms: 4
- Bedrooms Lower: 1
- Bedrooms Main & Up: 3
Other Rooms
- Laundry: Lower Floor
Exterior
- Exterior Features: Exterior Lighting, Sidewalks
Parking
- Parking Features: Concrete Driveway
- Parking Type: Driveway
Location
- County: PRINCE WILLIAM
- Subdivision: PRINCE WILLIAM ESTATES
- Driving Directions: Please use GPS
- Location Details: Suburban
School Information
- School District: Prince William County Public Schools
- Elementary School: Dumfries
- Middle School: Graham Park
- High School: Forest Park
Heating & Cooling
- Central air: Yes
- Cooling Type: Ceiling Fan(s), Central A/C
- Cooling Fuel: Electric
- Heating Type: Forced Air
- Heating Fuel: Natural Gas
- Water Heater: Natural Gas
Utilities
- Sewer: Public Sewer
- Water: Public
- Utility Description: Cable TV
Structural Information
- Architectural Style: Split Foyer
- Structure Type: Detached
- Construction: Brick, Vinyl Siding
- Basement: Yes
- Basement Desc.: Partial
- Foundation: Slab
- Doors: Sliding Glass
- Stories Description: Lower 1, Main
- Square Feet: 2,036
- Sq. Ft. Source: Assessor
- Living Area: 1,836 Sq. Ft.
- Finished Above Grnd: 1,036 Sq. Ft.
- Finished Below Grnd: 800 Sq. Ft.
- Year Built: 1968
- Year Built Source: Assessor
- Property Condition: Good
Unit Information
Unit 1
- Bathrooms-Lower: 1
- Bedrooms-Lower: 1
Additional Structures
- Other Structures: Shed
Lot Features
- Lot Size (Acres): 0.24
- Lot Size (Sq. Ft.): 10,454
- Lot Size Source: Estimated
- Zoning: DR2
- Lot Description: Cul-de-sac, Front Yard, Landscaping, Rear Yard
- Fencing (Description): Vinyl, Rear
Financial Considerations
- Price Per Sq. Ft.: $477.8
- Assessment Year: 2026
- City/TownTax Freq: Annually
- County Tax: $3,495
- County Tax Freq: Annually
- Tax w/Assessment: $404,000
- Tax Amount: $3,937
- Tax Year: 2026
- Tax Total Finished Sq. Ft.: 1836
Disclosures and Reports
- Ownership: Fee Simple
- Section: 1
- Lot Number: 18A
Listed by Samson Properties, Nancy Martinez Valdez

Get Pre-Approved Today
Schools
Schools serving 4130 Bassett Ct
School District:Prince William County Public Schools
| Name | Grades | Distance |
|---|---|---|
Dumfries Elementary School 3990 Cameron Street, Dumfries, VA 22026 | PK-5 | 0.3 mi |
Graham Park Middle School 3613 Graham Park Road, Triangle, VA 22172 | 6-8 | 1.1 mi |
Forest Park High School, Woodbridge, VA 15721 Forest Park Drive, Woodbridge, VA 22193 | 9-12 | 3.5 mi |
Disclaimer:
School attendance boundaries provided by ATTOM Data Solutions and are for reference only. Contact the school directly to verify enrollment eligibility.
Price & Sales History for 4130 Bassett Ct
Date
Details
Price
Change
Source
8/26/2026
Listed
$495,000
54.69%
MLS
9/18/2019
Sold
$320,000
—
Public Record
Disclaimer: Historical sales information is derived from public records provided by the county offices. Information is not guaranteed and should be independently verified.
Tax History
Tax History for 4130 Bassett Ct
Year
Property Taxes
Change
Tax Assessment
Change
2024
$3,656
—
$387,800
5%
2024
$3,656
-3%
$367,600
1%
2023
$3,780
2%
$363,300
8%
2022
$3,724
-3%
$336,300
5%
2021
$3,826
109%
$319,500
6%
2020
$1,828
-58%
$302,800
7%
2019
$4,369
9%
$281,900
9%
2018
$4,001
34%
$258,100
4%
2017
$2,988
10%
$247,600
9%
2016
$2,710
-3%
$226,800
-3%
2015
$2,798
-3%
$234,400
-1%
2014
$2,881
17%
$235,900
20%
2013
$2,460
—
$195,800
—
Disclaimer: Historical tax information is derived from public records provided by the county offices. Information is not guaranteed and should be independently verified.
Estimate the Cost
Estimate the Cost for 4130 Bassett Ct
4130 Bassett Court, Dumfries, VA 22026 (MLS# VAPW2125266) is a Single Family property with 4 bedrooms, 2 full bathrooms and 1 partial bathroom. 4130 Bassett Court is currently listed for $495,000 and was received on August 26, 2026. Want to learn more about 4130 Bassett Court? Do you have questions about finding other Single Family real estate for sale in Dumfries? You can browse all Dumfries real estate or contact a Coldwell Banker agent to request more information.