This is a carousel with tiles that activate property listing cards. Use the previous and next buttons to navigate.
1/62
$599,900
This is a carousel with tiles that activate property listing cards. Use the previous and next buttons to navigate.
1/62
Property Description
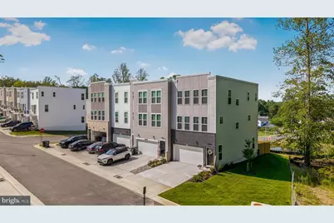
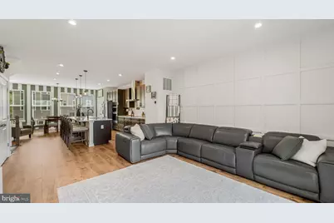
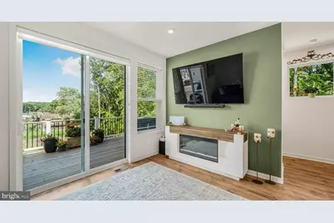
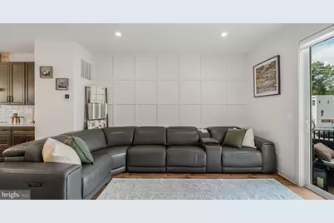
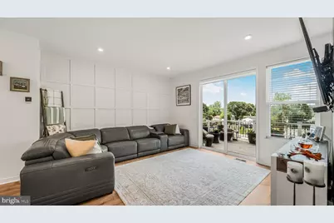
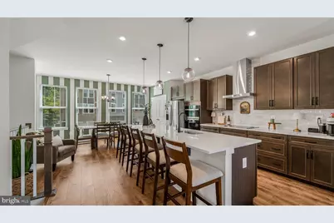
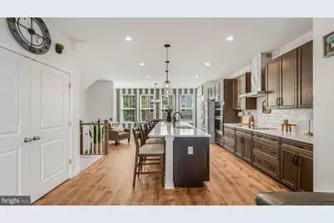
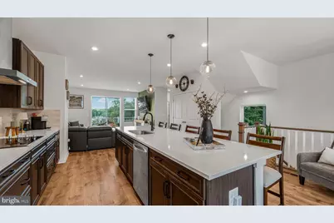
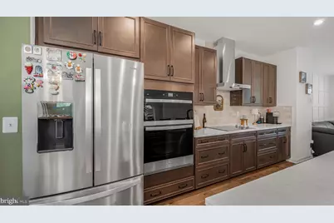
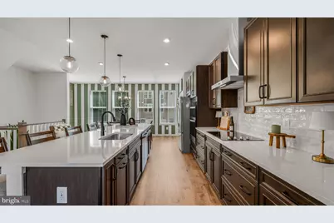
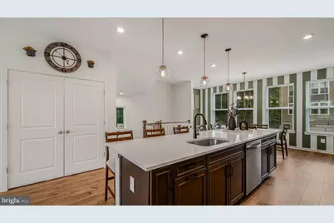
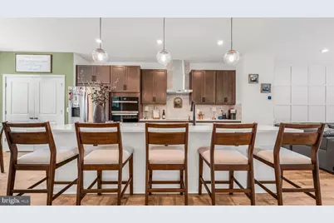
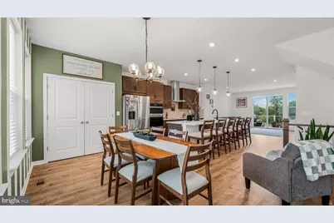
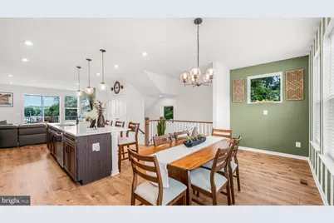
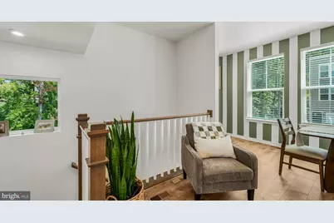
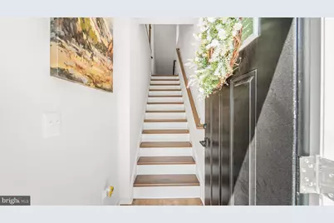
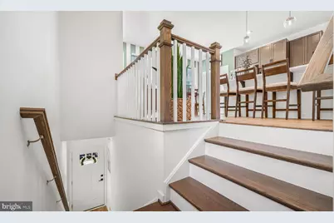
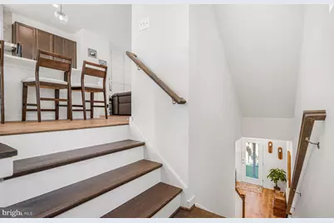
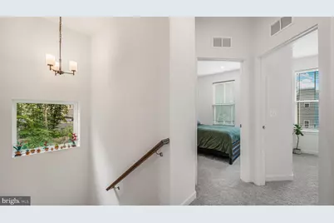
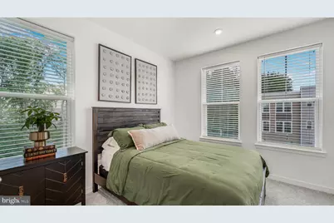
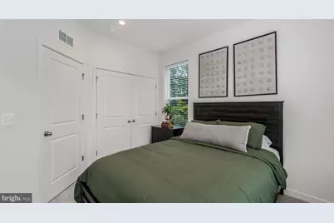
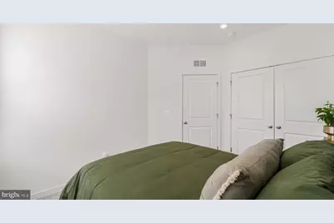
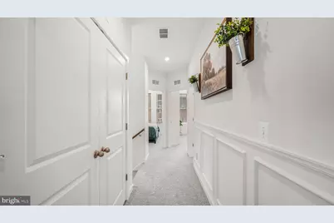
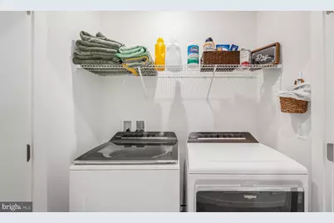
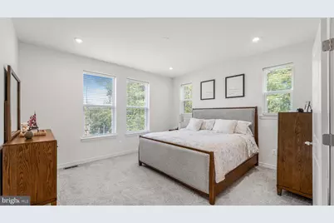
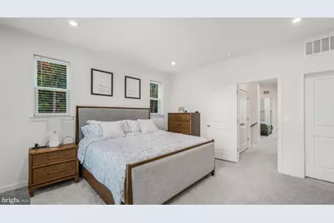
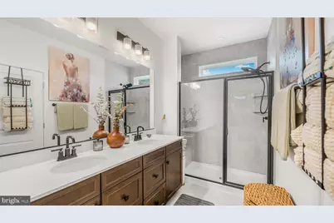
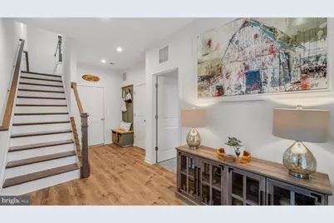
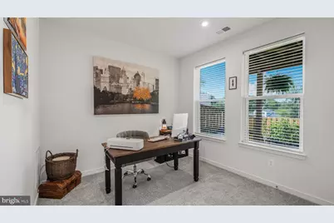
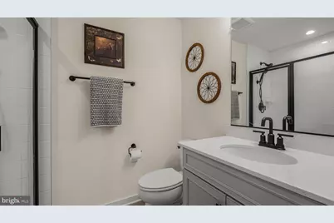
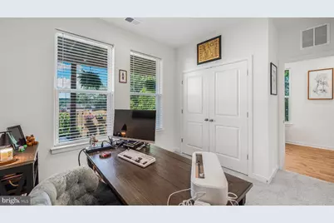
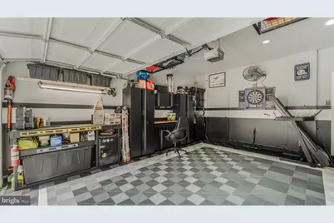
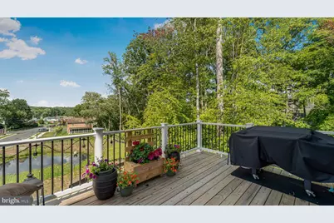
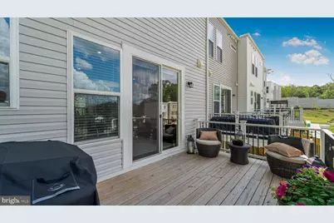
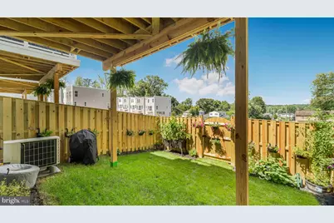
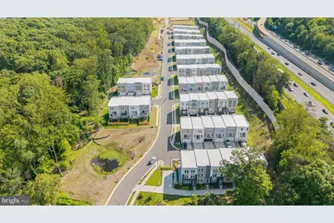
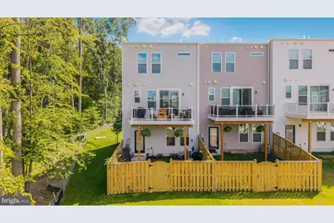
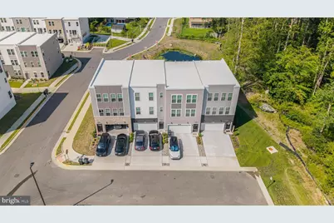
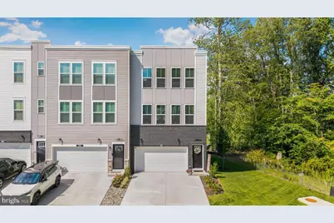
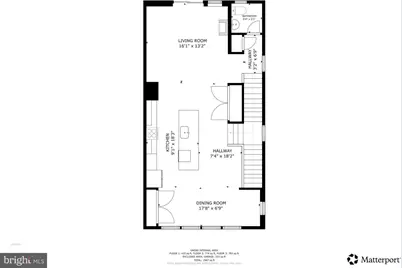
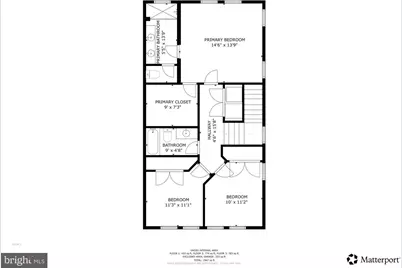
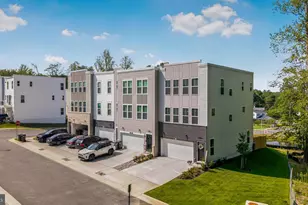
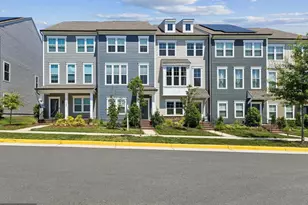
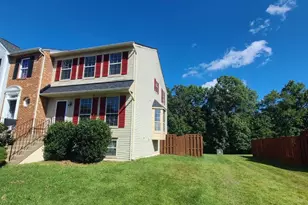
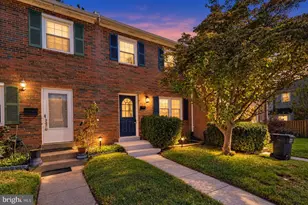
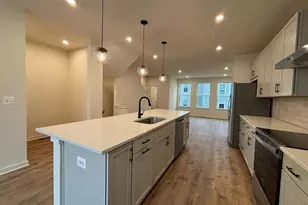
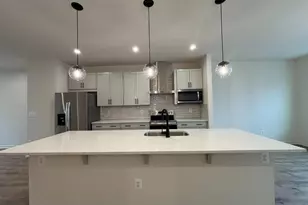
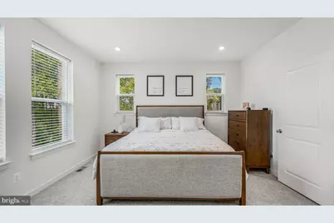
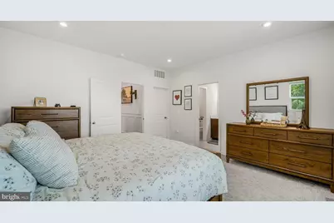
A VA Assumable Loan with a low 5.625% Interest Rate! Experience the perfect blend of modern design, energy efficiency, and everyday convenience in this beautifully appointed, nearly new end-unit townhome in the highly desirable Cascade Landing community. Offering approximately 2,198 square feet of thoughtfully designed living space, this spacious three-level Seneca floor plan features 4 bedrooms, 3.5 bathrooms, and an attached two-car garage. The heart of the home is the stunning gourmet kitchen, complete with quartz countertops, upgraded shaker cabinetry, a designer tile backsplash, stainless steel appliances, a large pantry, stylish pendant lighting, and an oversized island that seamlessly overlooks the bright and open great room-perfect for entertaining or everyday living. Durable designer flooring flows throughout the main level, while expansive 9-foot ceilings create an open, airy feel on every floor. Retreat to the spacious primary suite featuring a generous walk-in closet and a luxurious spa-inspired bath with dual quartz vanities and an oversized ceramic tile shower with built-in seating. A private lower-level bedroom and full bath provide the ideal space for guests, a home office, or multi-generational living. Step outside to enjoy the large rear deck overlooking your fully fenced backyard-a rare and desirable feature that provides the perfect space for children, pets, gardening, or relaxing outdoors with added privacy. As an end-unit home, you'll also enjoy additional natural light, enhanced privacy, and extra outdoor space. Modern conveniences include an electric vehicle charging outlet in the attached two-car garage. Built as a DOE Zero Energy Ready Home™, this residence offers exceptional energy efficiency, year-round comfort, and long-term savings. Ideally located in the growing Cascade Landing community, you'll enjoy quick access to I-95, Route 1, Quantico Marine Corps Base, Stonebridge at Potomac Town Center, Potomac Mills, the Virginia Railway Express (VRE), local parks, dining, shopping, and numerous commuter options, making travel throughout Northern Virginia and the Washington, D.C. metro area effortless. Whether you're a commuter, military professional, growing family, or simply seeking low-maintenance luxury living, this exceptional end-unit townhome offers the perfect combination of style, space, privacy, and convenience. Don't miss the opportunity to own one of the community's most desirable homes.
Full Property Details
Full Property Details for 4150 Mountjoy Wy
General
- Price: $599,900
- HOA FEE: $140/month
- Taxes: $5,543 (2026)
- Status: Active
- Type: Townhouse
- Source: BrightMLSMidAtlantic
- MLS ID: VAPW2127128
- Updated: 10/6/2026
- Added to Site: 56 day(s) ago
Interior
- Appliances: Built-In Microwave, Dryer, Washer, Cooktop, Dishwasher, Disposal, Refrigerator, Oven - Wall
- Flooring: Ceramic Tile, Carpet, Luxury Vinyl Plank
Rooms
Bathrooms
- Total Bathrooms: 4
- Full Bathrooms: 3
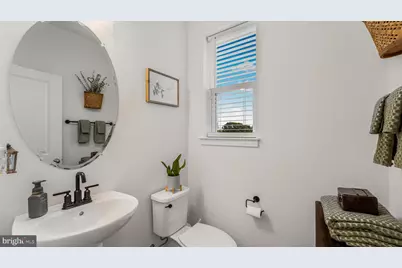
- Half Bathrooms: 1
- Upper Floor Baths: 2
- Upper - Full Baths: 2
- Main Floor Baths: 1
- Main - 1/2 Baths: 1
- Lower Floor Baths: 1
- Lower - Full Baths: 1
Bedrooms
- Total Bedrooms: 4
- Bedrooms Upper: 3
- Bedrooms Lower: 1
Additional Information
- Shared Amenities: Common Grounds
Parking
- Garage: Yes
- Garage Spaces: 2
- Total Spaces: 4
- Parking Type: Attached Garage, Driveway
- Garage Description: Garage Door Opener
Location
- County: PRINCE WILLIAM
- Subdivision: CASCADE LANDING
- Driving Directions: From I-95, take Exit 152A onto VA-234 S (Dumfries Rd), continue 1.4 miles, turn onto Route 1, turn right onto Curtis Dr, left onto Eby Dr, then left onto Alicia Ave.
School Information
- School District: Prince William County Public Schools
Community
- Association: Yes
- Assoc. Name: HARBOR RESERVE
- Assoc. Fees Include: Common Area Maintenance, Management
Heating & Cooling
- Central air: Yes
- Cooling Type: Central A/C
- Cooling Fuel: Electric
- Heating Type: Forced Air
- Heating Fuel: Electric
- Water Heater: Electric
Utilities
- Sewer: Public Sewer
- Water: Public
Structural Information
- Architectural Style: Other
- Structure Type: End of Row/Townhouse
- Construction: Brick, Aluminum Siding, Vinyl Siding
- Basement: Yes
- Basement Desc.: Walkout Level, Full
- Foundation: Other
- Stories Description: Lower 1, Main, Upper 1
- Square Feet: 2,640
- Sq. Ft. Source: Assessor
- Living Area: 2,320 Sq. Ft.
- Finished Above Grnd: 1,760 Sq. Ft.
- Finished Below Grnd: 560 Sq. Ft.
- Year Built: 2025
- Year Built Source: Assessor
Unit Information
Unit 1
- Bathrooms-Lower: 1
- Bedrooms-Lower: 1
Lot Features
- Lot Size (Acres): 0.06
- Lot Size (Sq. Ft.): 2,696
- Lot Size Source: Assessor
- Zoning: R4
Financial Considerations
- Price Per Sq. Ft.: $340.85
- Association Fee: $140
- Assoc Fee Freq.: Monthly
- Assessment Year: 2026
- City/TownTax Freq: Annually
- County Tax: $5,001
- County Tax Freq: Annually
- Tax w/Assessment: $578,200
- Tax Amount: $5,543
- Tax Year: 2026
- Tax Total Finished Sq. Ft.: 2320
Disclosures and Reports
- Ownership: Fee Simple
- Lot Number: 124A
Listed by EXP Realty, LLC, Lenwood A Johnson

Get Pre-Approved Today
Schools
Schools serving 4150 Mountjoy Wy
School District:Prince William County Public Schools
| Name | Grades | Distance |
|---|---|---|
Dumfries Elementary School 3990 Cameron Street, Dumfries, VA 22026 | PK-5 | 0.5 mi |
Graham Park Middle School 3613 Graham Park Road, Triangle, VA 22172 | 6-8 | 1 mi |
Forest Park High School, Woodbridge, VA 15721 Forest Park Drive, Woodbridge, VA 22193 | 9-12 | 3.7 mi |
Disclaimer:
School attendance boundaries provided by ATTOM Data Solutions and are for reference only. Contact the school directly to verify enrollment eligibility.
Price & Sales History for 4150 Mountjoy Wy
Date
Details
Price
Change
Source
9/10/2026
Price Reduced
$599,900
-3.24%
MLS
8/13/2026
Listed
$620,000
1.64%
MLS
9/26/2025
Sold
$610,000
—
Public Record
Disclaimer: Historical sales information is derived from public records provided by the county offices. Information is not guaranteed and should be independently verified.
Tax History
Tax History for 4150 Mountjoy Wy
Year
Property Taxes
Change
Tax Assessment
Change
2025
$636
—
$64,900
—
Disclaimer: Historical tax information is derived from public records provided by the county offices. Information is not guaranteed and should be independently verified.
Estimate the Cost
Estimate the Cost for 4150 Mountjoy Wy
4150 Mountjoy Way, Dumfries, VA 22026 (MLS# VAPW2127128) is a Townhouse property with 4 bedrooms, 3 full bathrooms and 1 partial bathroom. 4150 Mountjoy Way is currently listed for $599,900 and was received on August 13, 2026. Want to learn more about 4150 Mountjoy Way? Do you have questions about finding other Townhouse real estate for sale in Dumfries? You can browse all Dumfries real estate or contact a Coldwell Banker agent to request more information.