This is a carousel with tiles that activate property listing cards. Use the previous and next buttons to navigate.
1/66
$2,450 Just Listed
This is a carousel with tiles that activate property listing cards. Use the previous and next buttons to navigate.
1/66
Property Description
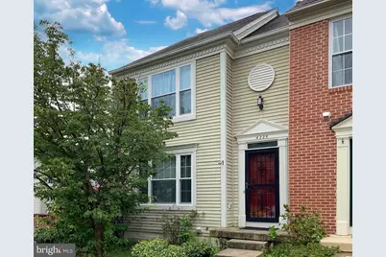
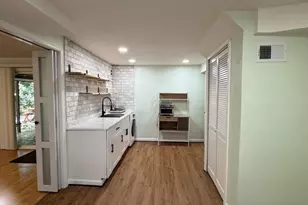
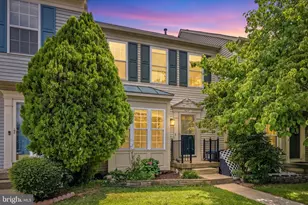
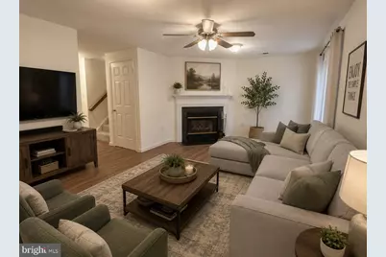
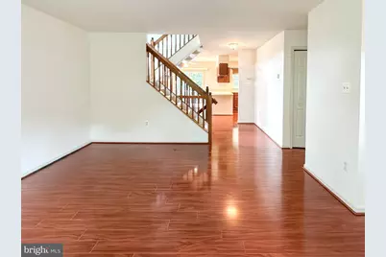
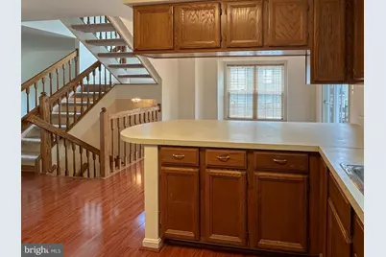
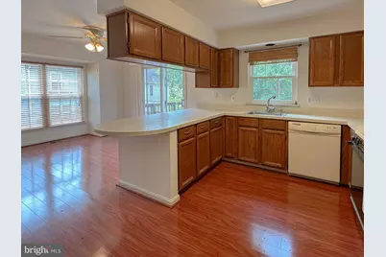
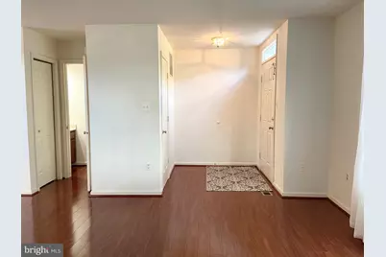
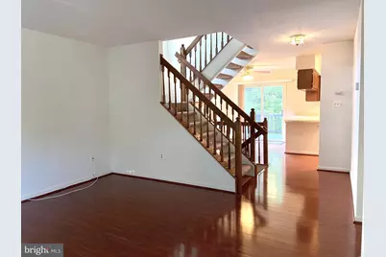
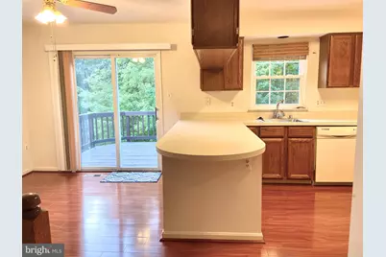
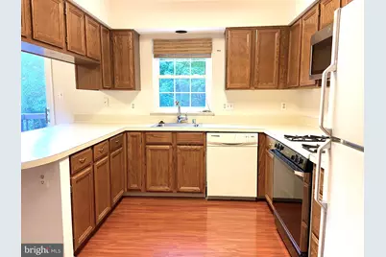
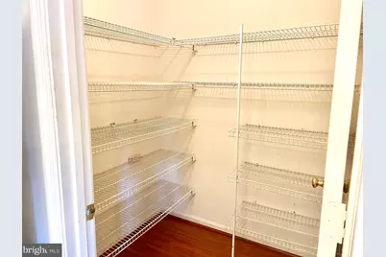
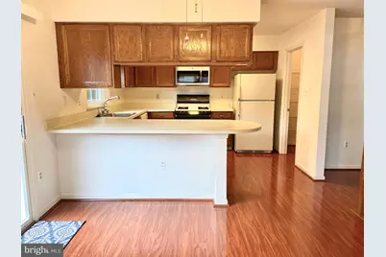
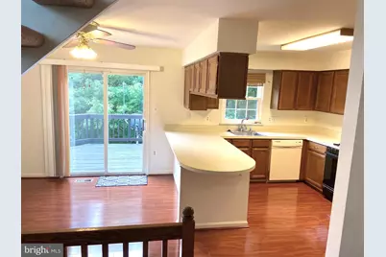
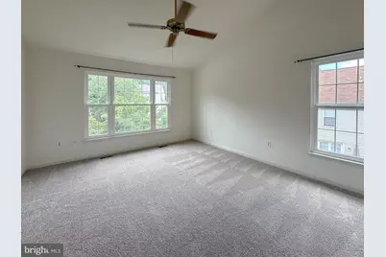
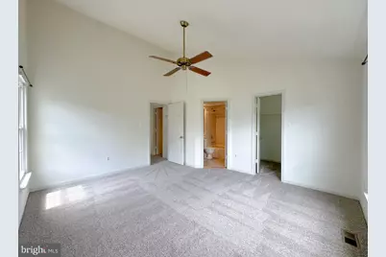
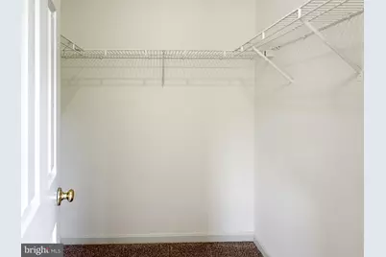
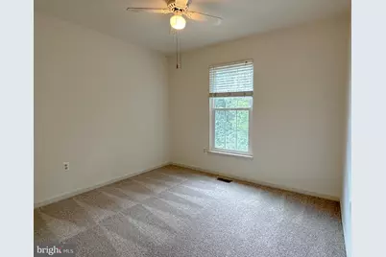
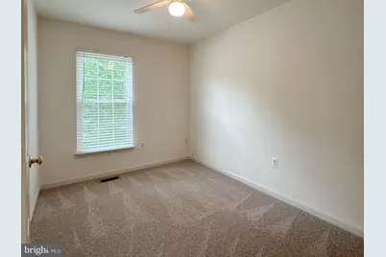
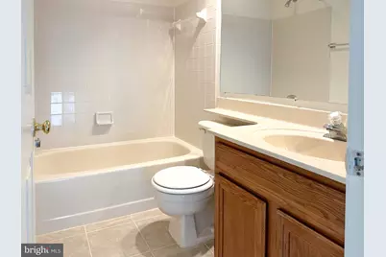
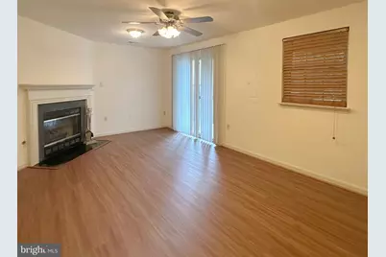
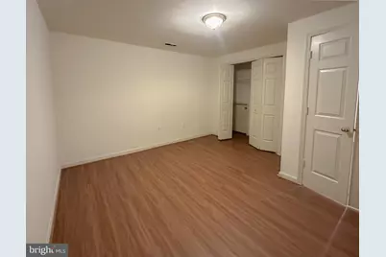
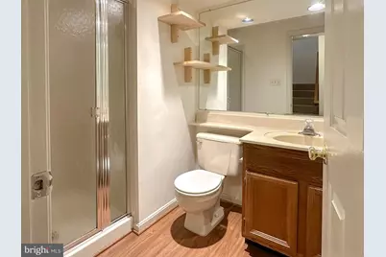
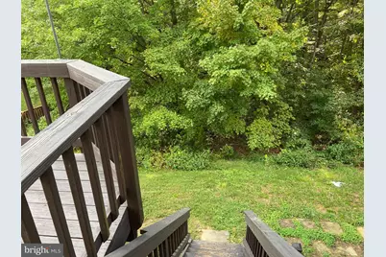
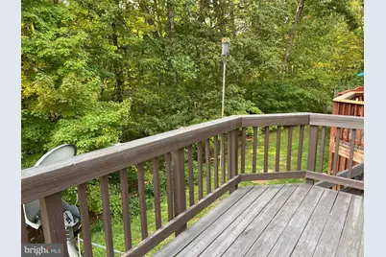
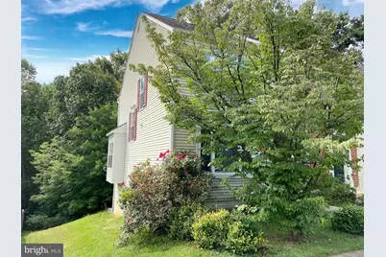
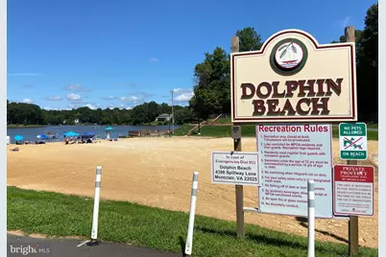
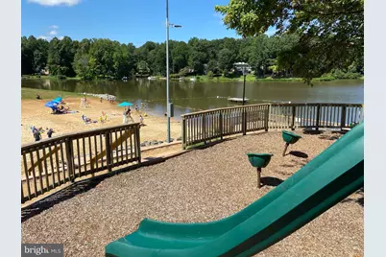
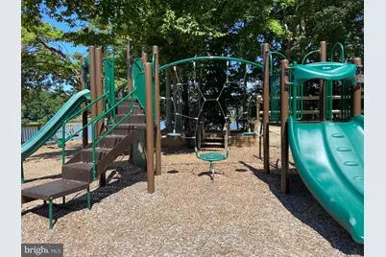
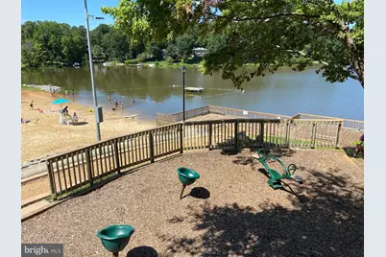
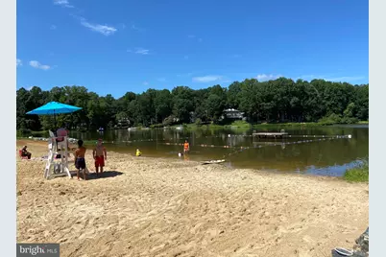
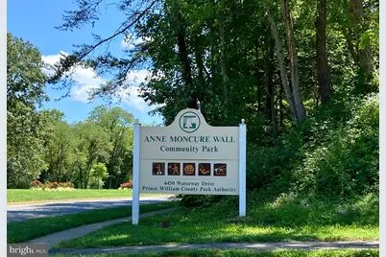
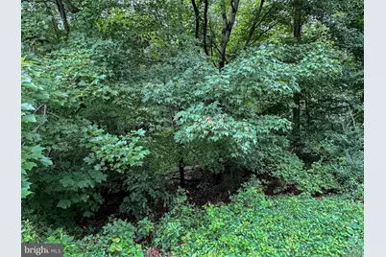
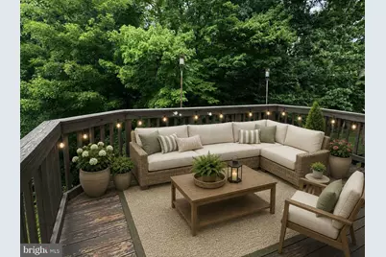
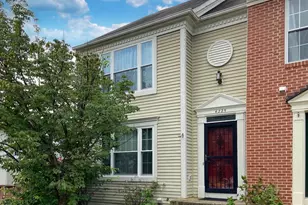
Gorgeous three level townhouse with 2000 sq. ft of living space. Very open and full of light and in pristine condition! Freshly painted, new carpet upstairs and new LVP in basement level. Main level with LVP floors! Great Eat-in kitchen with large island and huge walk-in pantry (stove and frig are being replace with new stainless steel ). Sliding glass doors from kitchen open to deck with lush wooded views. Spacious living room with large picture window. Upper level with spacious master bedroom with vaulted ceiling, ceiling fan & walk-in closet and en-suite bath. Two additional bedrooms upstairs both with ceiling fans and additional full bath. Finished walk-out basement with rec room with fireplace plus a den which is perfect for a home office and additional full bath . Great location just a few minutes to Quantico, commuter bus & commuter lot, short drive to VRE and I-95, plus shopping and restaurants. The Montclair community boasts three beaches at which residents can access Lake Montclair, with swimming, picnic tables, playgrounds, barbecue grills, basketball hoops, fishing piers, volleyball court, public restrooms, boat ramp for loading and unloading pontoon and other large boats! Do not miss out on this great opportunity!
Full Property Details
Full Property Details for 4225 Vals Way
General
- Rent: $2,450
- Status: Active
- Type: Townhouse
- Source: BrightMLSMidAtlantic
- MLS ID: VAPW2125274
- Updated: 8/22/2026
- Added to Site: 5 day(s) ago
Rental Information
- Max. Lease (Mths): 36
- Min. Lease (Mths): 12
- Rent Includes: Trash Removal
Interior
- Rooms/Areas: Living Room, Dining Room, Kitchen, Den, Recreation Room
- Interior Features: Breakfast Area, Dining Area, Floor Plan - Open, Kitchen - Eat-In, Pantry, Wood Floors, Ceiling Fan(s), Kitchen - Island, Primary Bath(s), Walk-in Closet(s)
- Fireplace: Yes
- Number of Fireplaces: 1
- Fireplace(s): Gas/Propane
- Appliances: Built-In Microwave, Dishwasher, Disposal, Dryer - Electric, Refrigerator, Washer, Stove
Rooms
Bathrooms
- Total Bathrooms: 4
- Full Bathrooms: 3
- Half Bathrooms: 1
- Main Floor Baths: 3
- Main - Full Baths: 2
- Main - 1/2 Baths: 1
- Lower Floor Baths: 1
- Lower - Full Baths: 1
Bedrooms
- Total Bedrooms: 3
- Bedrooms Main & Up: 3
Additional Information
- Shared Amenities: Beach, Tot Lots/Playground
Exterior
- Exterior Features: Sidewalks
Parking
- Parking Type: Parking Lot
Location
- County: PRINCE WILLIAM
- Subdivision: MONTCLAIR
- Driving Directions: I95S EXIT 234 WEST R COUNTRY CLUB R WATERWAY R CLIFFBROOK R WINDSONG R VALS WAY TO END UNIT ON LEFT
School Information
- School District: Prince William County Public Schools
- Elementary School: Henderson
- Middle School: Saunders
- High School: Forest Park
Community
- Association: Yes
- Pets Allowed: Yes
- Pets: Case by Case Basis
Heating & Cooling
- Central air: Yes
- Cooling Type: Central A/C
- Cooling Fuel: Electric
- Heating Type: Forced Air
- Heating Fuel: Natural Gas
- Water Heater: Natural Gas
Utilities
- Sewer: Public Sewer
- Water: Public
Structural Information
- Architectural Style: Colonial
- Structure Type: End of Row/Townhouse
- Construction: Vinyl Siding
- Basement: Yes
- Basement Desc.: Full, Fully Finished
- Foundation: Concrete Perimeter
- Stories Description: Lower 1, Main
- Square Feet: 2,020
- Sq. Ft. Source: Assessor
- Living Area: 1,953 Sq. Ft.
- Finished Above Grnd: 1,352 Sq. Ft.
- Finished Below Grnd: 601 Sq. Ft.
- Year Built: 1993
- Year Built Source: Assessor
- Property Condition: Excellent
Unit Information
Unit 1
- Bathrooms-Lower: 1
Lot Features
- Property View: Trees/Woods
- Lot Size (Acres): 0.06
- Lot Size (Sq. Ft.): 2,718
- Lot Size Source: Assessor
- Zoning: RPC
- Lot Description: Backs to Trees, Backs - Open Common Area, Trees/Wooded, Cul-de-sac
Financial Considerations
- Price Per Sq. Ft.: $1.81
- Assoc Fee Freq.: Monthly
- Security Deposit: $2,450
- Tax Total Finished Sq. Ft.: 1953
Disclosures and Reports
- Ownership: Other
Listed by Weichert, REALTORS, Harriet Pricenor
Schools
Schools serving 4225 Vals Way
School District:Prince William County Public Schools
| Name | Grades | Distance |
|---|---|---|
A. Henderson Elementary School 3799 Waterway Dr, Dumfries, VA 22025 | PK-5 | 4.7 mi |
Herbert J. Saunders Middle School 13557 Spriggs Road, Manassas, VA 20112 | 6-8 | 4.2 mi |
Forest Park High School, Woodbridge, VA 15721 Forest Park Drive, Woodbridge, VA 22193 | 9-12 | 1.6 mi |
Disclaimer:
School attendance boundaries provided by ATTOM Data Solutions and are for reference only. Contact the school directly to verify enrollment eligibility.
Price History for 4225 Vals Way
Date
Details
Price
Change
Source
8/21/2026
Listed
$2,450
—
MLS
Disclaimer: Historical sales information is derived from public records provided by the county offices. Information is not guaranteed and should be independently verified.

4225 Vals Way, Dumfries, VA 22025 (MLS# VAPW2125274) is a Townhouse property with 3 bedrooms, 3 full bathrooms and 1 partial bathroom. 4225 Vals Way is currently listed for rent at $2,450 and was received on August 21, 2026. Want to learn more about 4225 Vals Way? Do you have questions about finding other real estate for sale or rent in Dumfries? You can browse all Dumfries rentals or contact a Coldwell Banker agent to request more information.