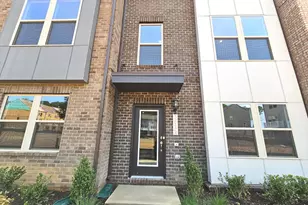
This is a carousel with tiles that activate property listing cards. Use the previous and next buttons to navigate.
1/29
$3,600
This is a carousel with tiles that activate property listing cards. Use the previous and next buttons to navigate.
1/29
Property Description
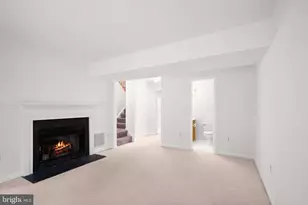
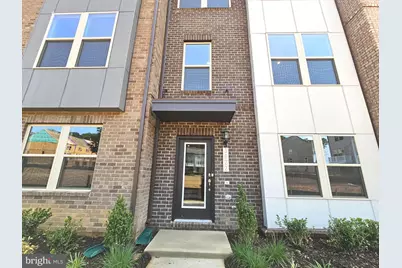
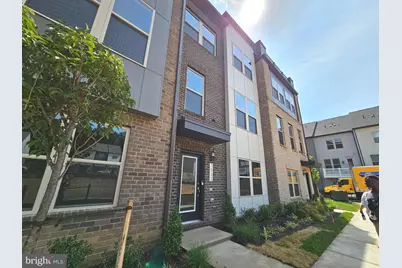

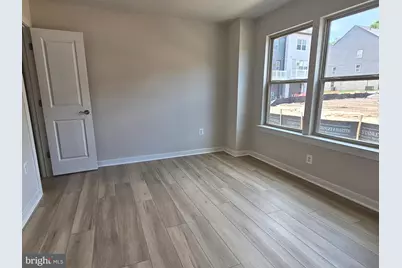
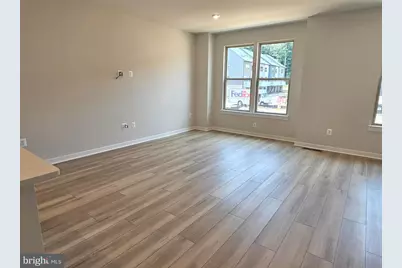
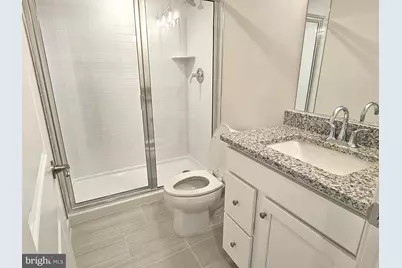
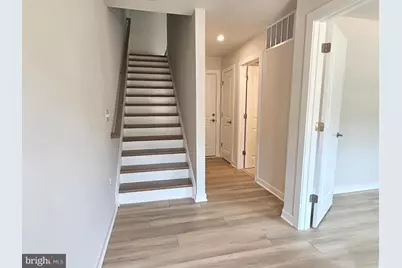
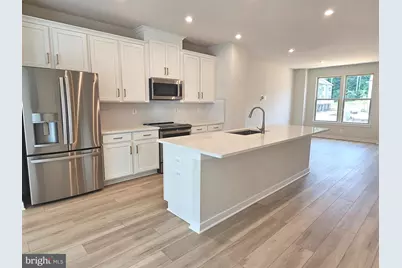
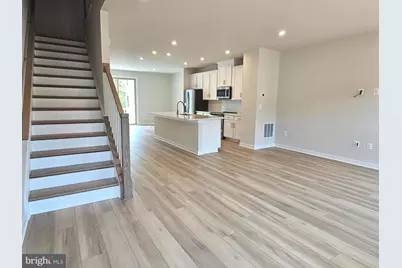
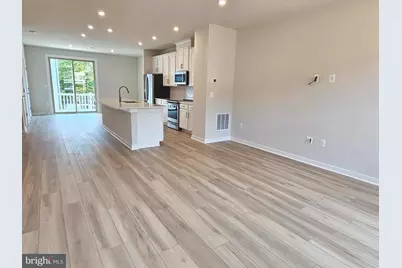
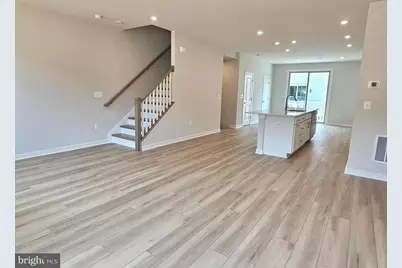
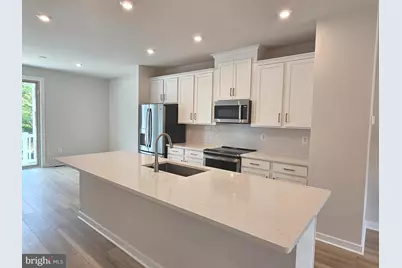

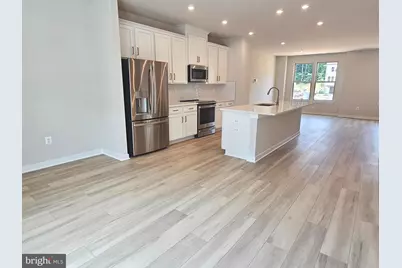
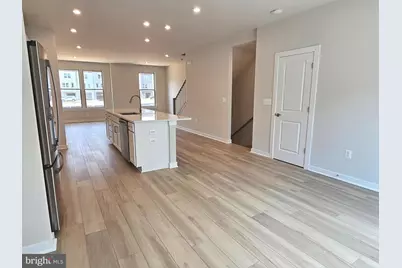
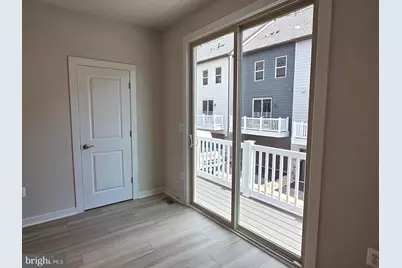
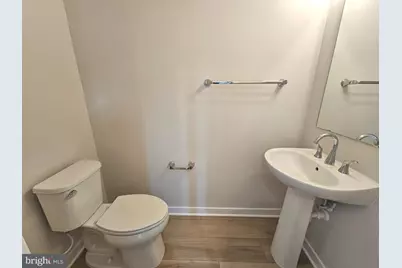
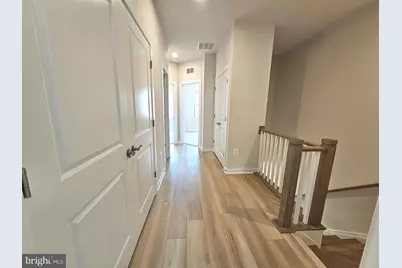
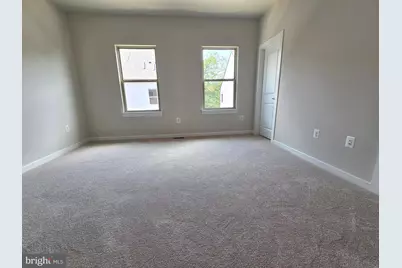
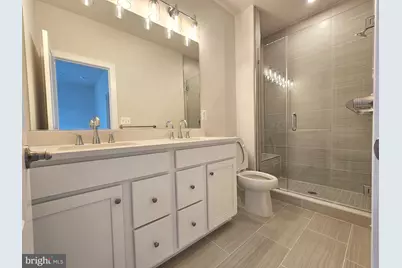
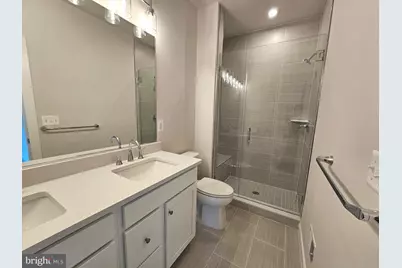
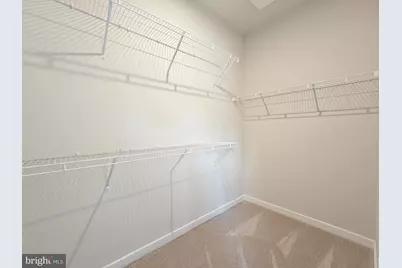
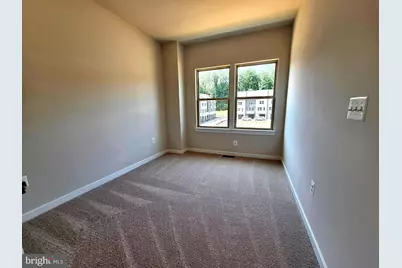
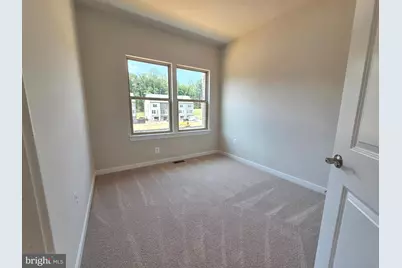
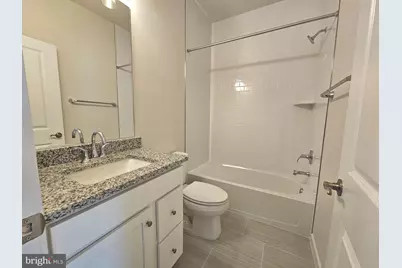
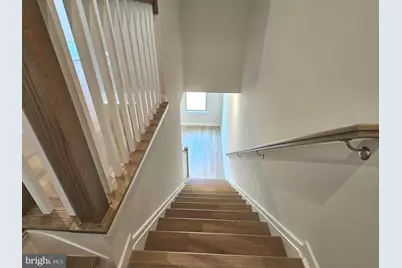
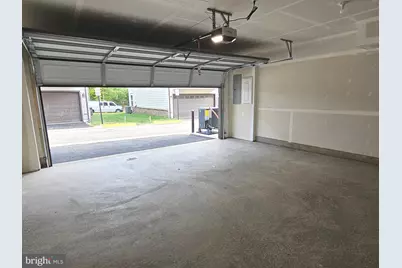
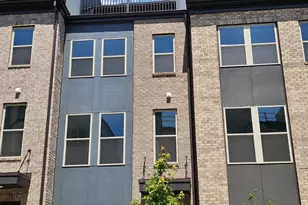
Be the first to live in this brand-new Stanley Martin Jenkins townhome in the highly sought-after Quartz District! This beautiful 3-level home features 4 bedrooms, 3 full bathrooms, and 1 half bathroom, offering a spacious and functional floor plan designed for today's lifestyle. The main level showcases an open-concept design filled with natural light, featuring a chef-inspired kitchen with quartz countertops, stainless steel appliances, designer finishes, a large center island, and abundant cabinet space. The kitchen flows seamlessly into the dining and living areas, making it ideal for both everyday living and entertaining. A private deck provides the perfect space to relax outdoors. A main-level study offers an ideal space for a home office, while the entry level includes additional flexible living space and access to the attached 2-car garage. The luxurious primary suite features a spacious walk-in closet and an elegant en-suite bath. Three additional bedrooms and well-appointed bathrooms provide plenty of room for family and guests. Located in the vibrant Quartz District, residents enjoy exceptional community amenities, including a resort-style pool, clubhouse, walking trails, playground, dog parks, and future lakefront shopping, dining, and retail. Conveniently located near major commuter routes, schools, shopping, and everyday conveniences. Be the first to enjoy this stunning new home in one of Prince William County's newest communities. Available for immediate occupancy. No smoking No Pets.
Full Property Details
Full Property Details for 3622 Agate Ln
General
- Rent: $3,600
- HOA FEE: $170/month
- Status: Active
- Type: Townhouse
- Source: BrightMLSMidAtlantic
- MLS ID: VAPW2124676
- Updated: 7/23/2026
- Added to Site: 17 day(s) ago
Rental Information
- Max. Lease (Mths): 24
- Min. Lease (Mths): 12
- Rent Includes: HOA/Condo Fee, Snow Removal, Trash Removal
Interior
- Interior Features: Floor Plan - Open, Kitchen - Eat-In, Kitchen - Island, Dining Area, Combination Kitchen/Dining
- Appliances: Built-In Microwave, Dishwasher, Disposal, Refrigerator, Washer, Dryer, Oven/Range - Electric
- Flooring: Luxury Vinyl Plank
Rooms
Bathrooms
- Total Bathrooms: 4
- Full Bathrooms: 3
- Half Bathrooms: 1
- Upper Floor Baths: 2
- Upper - Full Baths: 2
- Main Floor Baths: 1
- Main - 1/2 Baths: 1
- Lower Floor Baths: 1
- Lower - Full Baths: 1
Bedrooms
- Total Bedrooms: 4
- Bedrooms Upper: 3
- Bedrooms Lower: 1
Additional Information
- Shared Amenities: Club House, Common Grounds, Dog Park, Pool - Outdoor, Tot Lots/Playground
- Shared Pool: Yes
- Pool: Yes
Parking
- Garage: Yes
- Garage Spaces: 2
- Total Spaces: 2
- Parking Type: Attached Garage
- Garage Description: Garage - Rear Entry
Location
- County: PRINCE WILLIAM
- Subdivision: QUARTZ DISTRICT
- Driving Directions: I-95 to Prince William Pkwy, Left on Minnieville Rd, Right into Quartz District, Left on Agate Ln. Property is on the left.
School Information
- School District: Prince William County Public Schools
Community
- Association: Yes
- Assoc. Fees Include: Trash, Snow Removal, Road Maintenance
Heating & Cooling
- Central air: Yes
- Cooling Type: Central A/C
- Cooling Fuel: Electric
- Heating Type: Central, Programmable Thermostat
- Heating Fuel: Electric
- Water Heater: Electric
Utilities
- Sewer: Public Sewer
- Water: Public
- Utility Description: Under Ground
Structural Information
- Architectural Style: Contemporary
- Structure Type: Interior Row/Townhouse
- Builder: Stanley Martin Homes
- Model: Jenkins (AF)
- Construction: HardiPlank Type
- Foundation: Slab
- Walls/Ceilings: High
- Entry Floor Number: 1
- Stories Description: Lower 1, Main, Upper 1
- Square Feet: 1,943
- Sq. Ft. Source: Estimated
- Living Area: 1,943 Sq. Ft.
- Finished Above Grnd: 1,943 Sq. Ft.
- Year Built: 2026
- Year Built Source: Estimated
- Property Condition: Excellent
Unit Information
Unit 1
- Bathrooms-Lower: 1
- Bedrooms-Lower: 1
Lot Features
- Lot Size (Acres): 0.03
- Lot Size (Sq. Ft.): 1,500
- Lot Size Source: Estimated
Financial Considerations
- Price Per Sq. Ft.: $1.85
- Association Fee: $170
- Assoc Fee Freq.: Monthly
- Application Fee: $50
- Security Deposit: $3,750
- Tenant Pays: Electricity, Light Bulbs/Filters/Fuses/Alarm Care, Minor Interior Maintenance, Sewer, Water, Windows/Screens, Repair Deductible - 100
Disclosures and Reports
- Ownership: Other
Listed by Samson Properties, Yun H Martin

Schools
Schools serving 3622 Agate Ln
School District:Prince William County Public Schools
| Name | Grades | Distance |
|---|---|---|
John D. Jenkins Elementary 4060 Prince William Parkway, Woodbridge, VA 22192 | PK-5 | 0.8 mi |
Gar-Field High School 14000 Smoketown Road, Woodbridge, VA 22192 | 9-12 | 1.3 mi |
Stuart M. Beville Middle School 4901 Dale Blvd, Woodbridge, VA 22193 | 6-8 | 1.8 mi |
Disclaimer:
School attendance boundaries provided by ATTOM Data Solutions and are for reference only. Contact the school directly to verify enrollment eligibility.
Price History for 3622 Agate Ln
Date
Details
Price
Change
Source
7/23/2026
Listed
$3,600
—
MLS
Disclaimer: Historical sales information is derived from public records provided by the county offices. Information is not guaranteed and should be independently verified.
3622 Agate Lane, Woodbridge, VA 22193 (MLS# VAPW2124676) is a Townhouse property with 4 bedrooms, 3 full bathrooms and 1 partial bathroom. 3622 Agate Lane is currently listed for rent at $3,600 and was received on July 23, 2026. Want to learn more about 3622 Agate Lane? Do you have questions about finding other real estate for sale or rent in Woodbridge? You can browse all Woodbridge rentals or contact a Coldwell Banker agent to request more information.