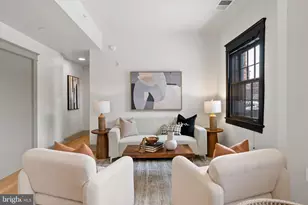
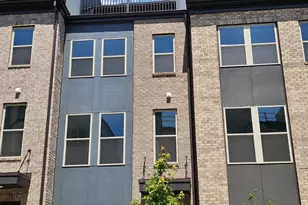
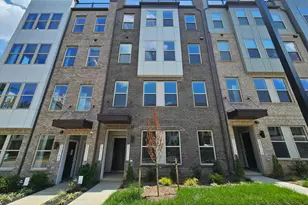
Full Property Details for 13712 Cobble Loop
General
- Rent: $3,000
- HOA FEE: $170/month
- Status: Closed
- Type: Townhouse
- Source: BrightMLSMidAtlantic
- MLS ID: VAPW2122836
- Added to Site: 103 day(s) ago
Rental Information
- Max. Lease (Mths): 36
- Min. Lease (Mths): 12
Interior
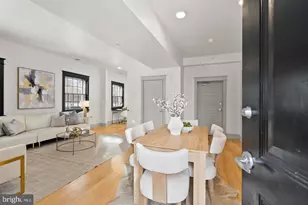
- Rooms/Areas: Living Room, Dining Room, Kitchen, Den, Loft
- Interior Features: Combination Kitchen/Dining, Dining Area, Floor Plan - Open, Kitchen - Eat-In, Kitchen - Gourmet, Kitchen - Island
- Appliances: Dishwasher, Disposal, Microwave, Oven - Double, Refrigerator
- Flooring: Luxury Vinyl Plank
Rooms
- Total Bathrooms: 4
- Full Bathrooms: 2
- Half Bathrooms: 2
- Upper 2 - Full Baths: 2
- Upper Floor Baths: 3
- Upper - Full Baths: 2
- Upper - 1/2 Baths: 1
- Main Floor Baths: 1
- Main - 1/2 Baths: 1
- Total Bedrooms: 2
- Bedrooms Upper: 2
- Bedrooms-Up2: 2
Additional Information
- Shared Amenities: Club House, Common Grounds, Dog Park, Fitness Center, Jog/Walk Path, Pool - Outdoor, Tot Lots/Playground
- Shared Pool: Yes
- Pool: Yes
Parking
- Garage: Yes
- Garage Spaces: 1
- Total Spaces: 1
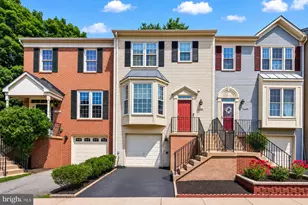
- Parking Type: Attached Garage
- Garage Description: Garage - Rear Entry
Location
- County: PRINCE WILLIAM
- Subdivision: QUARTZ DISTRICT
- Driving Directions: Off Prince William Parkway, near Minnieville road in Woodbridge, VA. Part of the New Quartz District.
- City Limits: Yes
School Information
- School District: Prince William County Public Schools
- Elementary School: Jenkins
- Middle School: Beville
- High School: Gar-Field
Community
- Association: Yes
- Assoc. Fees Include: Pool(s), Road Maintenance, Snow Removal, Trash
Heating & Cooling
- Central air: Yes
- Cooling Type: Central A/C
- Cooling Fuel: Electric
- Heating Type: Central
- Heating Fuel: Electric
- Water Heater: Electric
Utilities
- Sewer: Public Sewer
- Water: Public
- Utility Description: Under Ground
Structural Information
- Architectural Style: Contemporary
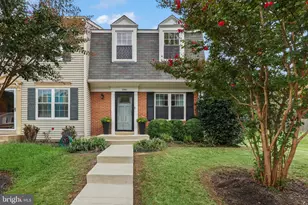
- Structure Type: Interior Row/Townhouse
- Builder: Stanley Martin Homes
- Model: Hugo (Y)
- Construction: HardiPlank Type
- Foundation: Slab
- Walls/Ceilings: High
- Stories Description: Main, Upper 1, Upper 2
- Square Feet: 2,306
- Sq. Ft. Source: Assessor
- Living Area: 2,306 Sq. Ft.
- Finished Above Grnd: 2,086 Sq. Ft.
- Finished Below Grnd: 220 Sq. Ft.
- Year Built: 2026
- Year Built Source: Estimated
- Property Condition: Excellent
Lot Features
- Property View: Street
- Lot Size (Acres): 0.03
- Lot Size (Sq. Ft.): 1,500
- Lot Size Source: Estimated
- Zoning: PMR
Financial Considerations
- Price Per Sq. Ft.: $1.44
- Association Fee: $170
- Assoc Fee Freq.: Monthly
- Application Fee: $40
- Security Deposit: $3,250
- Tenant Pays: Utilities - All
- Tax Total Finished Sq. Ft.: 1364
Disclosures and Reports
Listed by Long & Foster Real Estate, Inc., Ryan M Lynch
Sold by Long & Foster Real Estate, Inc., Ken A. King